Views: 0 Author: Site Editor Publish Time: 2026-07-07 Origin: Site


Traditional raised deck substructures often rely on timber joists placed directly over concrete blocks. You will quickly notice they suffer from chronic rot, poor drainage, and ongoing settling issues over time. These organic materials deteriorate rapidly when exposed to trapped moisture. Commercial builders and high-end residential contractors are now shifting toward engineered support systems. They use them to resolve uneven substrates and eliminate moisture entrapment completely. This transition represents a major evolution in modern construction practices. Our goal is to provide an objective evaluation of why the adjustable plastic pedestal has become the industry standard. We will examine load mechanics, safety compliance, and implementation realities for decision-makers. You will learn how these modular systems outperform traditional framing techniques across various environments.
Wood-on-concrete framing creates inherent moisture traps beneath your deck surface. When precipitation occurs, water routinely pools around timber supports. This stagnant moisture accelerates organic decay and induces structural weakness over a short period. Builders historically used chemically treated lumber to fight this inevitability. However, even highly treated wood still succumbs to prolonged dampness in poorly ventilated cavities. Traditional framing inevitably leads to premature rot, localized settling, and costly tear-downs. You often end up rebuilding the entire structure far earlier than anticipated. Furthermore, timber expands and contracts unevenly based on humidity levels. This movement warps the deck surface and loosens structural fasteners.
Builders face massive physical challenges when installing rigid frames over uneven terrain. Flat roofs, concrete podiums, and compacted ground rarely feature true zero-degree slopes. Architects intentionally design roofs to slope toward drainage points. To compensate for these gradients, installers traditionally use temporary wooden shims. Sometimes they execute highly complex carpentry tasks to cut varying post heights. This manual process wastes hours of labor just to achieve a truly level surface. Shims can slip out of place under vibration or heavy foot traffic. Once a shim dislodges, the deck above it develops a noticeable sag. You cannot rely on loose pieces of wood for long-term structural leveling.
Shifting away from wood supports brings substantial operational benefits to your projects. Engineered plastics eliminate organic decay entirely from the substructure equation. Insects and fungi cannot consume or degrade synthetic polymers. You no longer need ground-penetrating anchors to hold the frame in place. Avoiding drill holes directly protects underlying waterproofing layers from accidental punctures. This modernization ensures predictable durability and longevity for complex outdoor structures. You avoid sudden failure points commonly associated with degrading timber joints. Modern builders choose these reliable structural components to future-proof their elevated installations. They provide a stable, level foundation regardless of the chaotic substrate below.
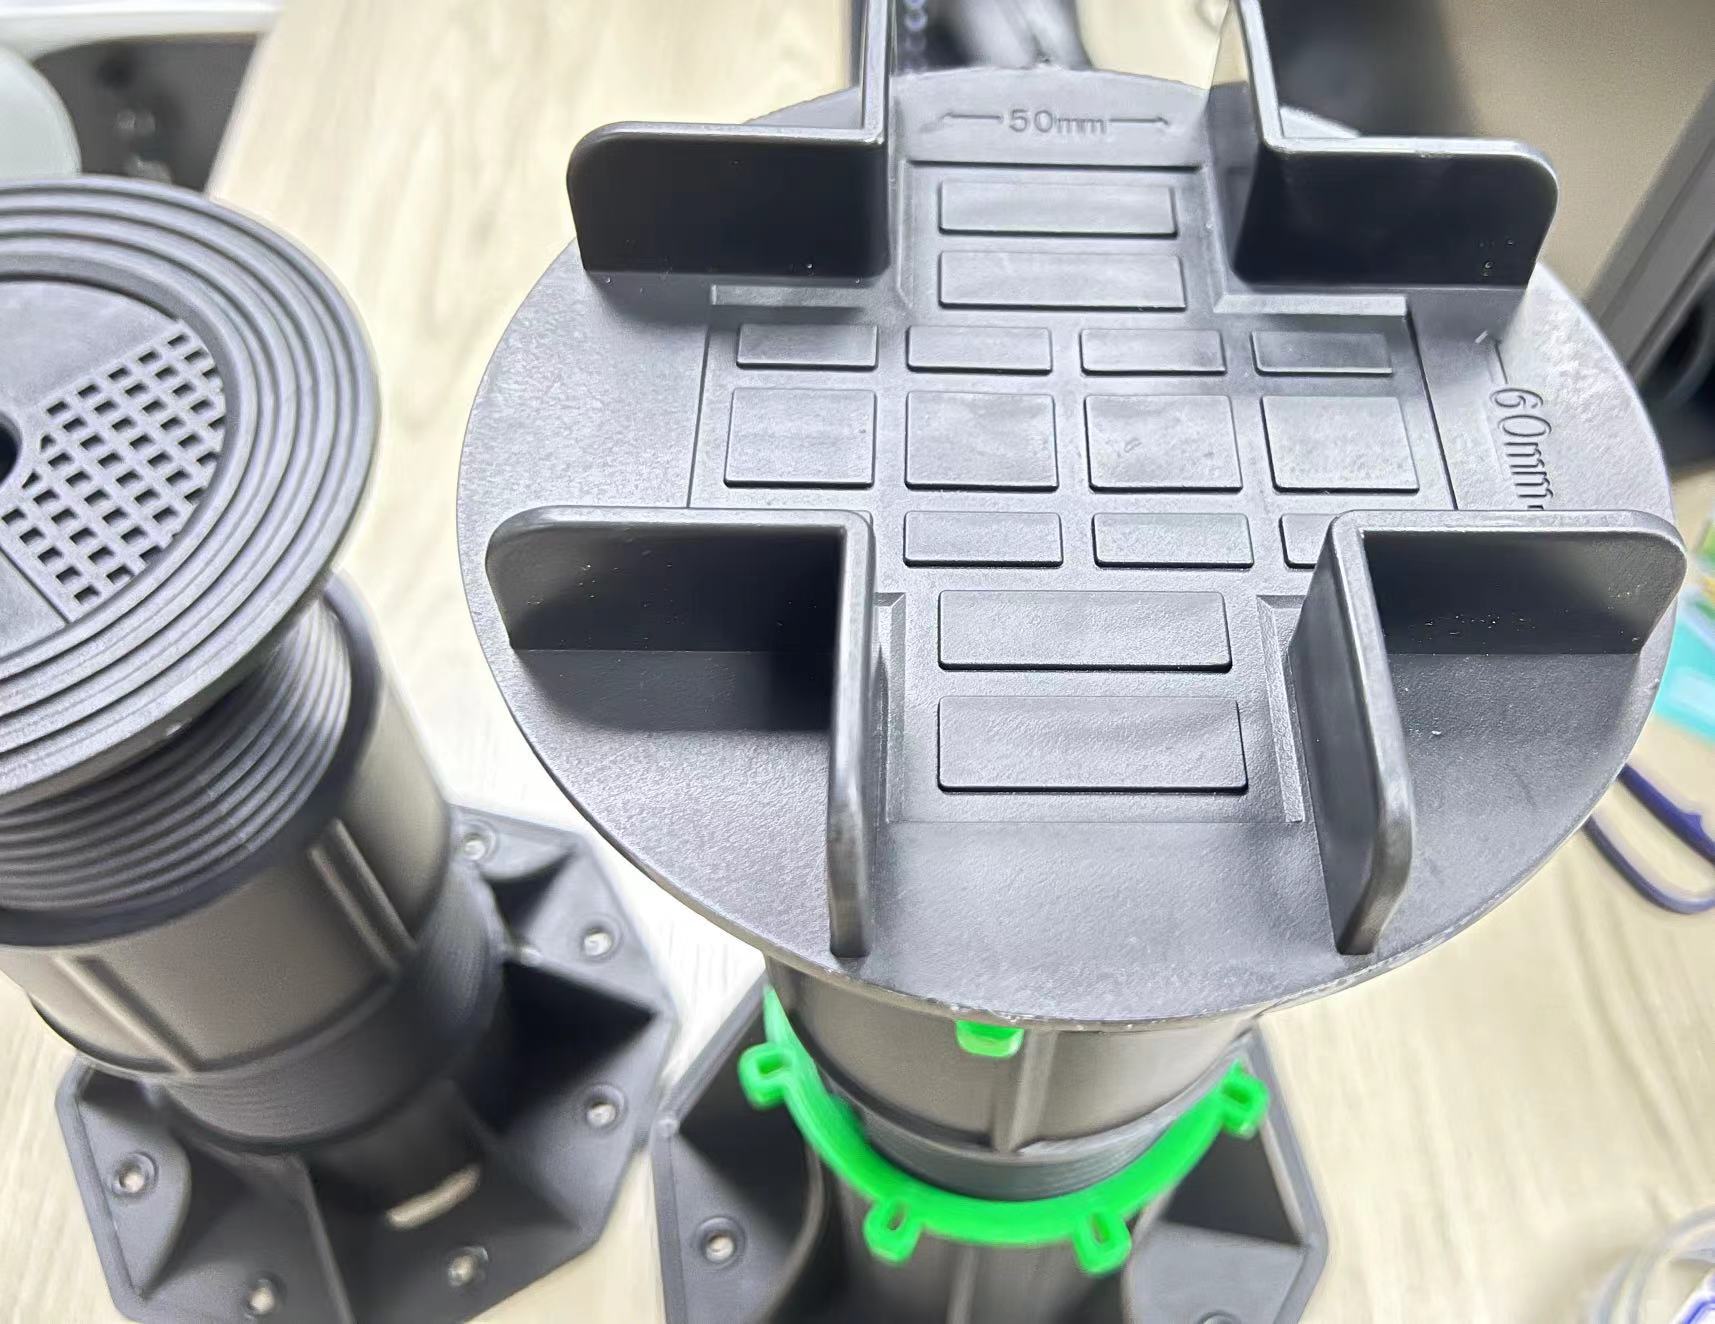
To understand these systems properly, you must deconstruct their primary components. An engineered support base connects directly to a threaded central column. An interchangeable head sits on top to receive the final surface material. This modular anatomy allows for incredible versatility during complex field installations. Manufacturers engineer each component to lock together seamlessly. The wide base provides a massive footprint for stability. The central column acts as the main load-bearing pillar. The top head dictates what kind of material you can install above. You can easily swap components on site if structural requirements change.
The Screwjack pedestal mechanism functions as the absolute heart of this stability. Continuous thread adjustments let installers dial in exact heights under heavy loads. You do not need to dismantle the deck structure to make micro-adjustments. A simple twist raises or lowers the support platform by mere millimeters. This precision mimics the action of a mechanical jack used in automotive repair. Installers use a specialized adjustment key to turn the collar. They can level a massive deck area perfectly using a standard laser level. This thread design prevents the unit from slipping downward under intense compression.
Substrate gradients pose another significant challenge for large-scale paving projects. Water must flow away from the building envelope safely. Advanced systems feature built-in base slope correctors to handle this geometry. These correctors usually range from 0% to 5% in angular adjustment. They actively compensate for underlying drainage slopes built into the concrete slab. You simply rotate the corrector disc until the central column stands perfectly plumb. Your top surface remains perfectly horizontal while water flows freely below. This mechanics prevent the decking boards from following the awkward tilt of the roof.
Weight distribution is absolutely crucial when working over delicate structural membranes. Roofs utilize fragile waterproof layers to keep interiors dry. Wide base diameters spread concentrated point loads evenly across wide surface areas. They effectively protect EPDM or PVC waterproofing membranes from dangerous punctures. They also prevent compression damage to underlying rigid foam insulation. Installers rest easy knowing heavy static loads will not compromise the roof integrity. The physics of surface area distribution guarantee safety for both the deck and the building.
You must carefully evaluate material composition when selecting structural supports. High-density polyethylene (HDPE) and polypropylene (PP) represent the most common commercial polymers. HDPE offers exceptional freeze-thaw durability and high chemical inertness. It withstands harsh weather cycles without cracking under extreme temperature fluctuations. Always verify UV resistance if supports will face direct sunlight exposure at open perimeter edges. PP offers excellent rigidity but may become brittle in extreme sub-zero climates. You should match the polymer type to your specific geographic weather demands.
Load capacity thresholds dictate the fundamental safety of your entire decking system. You should always establish baseline safety factors before finalizing material orders. A commercial-grade support should routinely handle over 1,000 kg of static compression. Some heavy-duty models exceed 2,000 kg for high-traffic public spaces or vehicular platforms. Manufacturers test these limits using hydraulic presses in controlled environments. You must account for dynamic loads as well. Moving crowds, heavy planters, and temporary event structures add significant stress to the substructure.
Head compatibility determines how efficiently you can secure the surface layer. The top component must interface perfectly with your chosen finishing material. You must evaluate its specific effectiveness as a WPC decking joist support for timber or composite profiles. These heads feature vertical tabs to cradle the joist securely. You drive a screw through the side tab directly into the joist. For structural porcelain pavers, you will need cross-spacer tabs instead. Paver tabs create uniform gaps for water drainage and keep tiles aligned perfectly.
Height range and modularity offer vital scalability across diverse elevation requirements. Review the availability of extension collars to reach necessary heights. Systems can scale from ultra-low profiles around 10mm up to towering elevations exceeding 1000mm. You simply stack extension sleeves to build taller columns. This modularity means you can use the same brand across an undulating roof.
Pedestal Material Evaluation Chart
| Material Type | Freeze-Thaw Durability | Chemical Resistance | Optimal Project Scenario |
|---|---|---|---|
| High-Density Polyethylene (HDPE) | Excellent (Resists cracking) | Very High | Extreme climates, heavy commercial loads, industrial zones |
| Polypropylene (PP) | Good (Rigid structure) | Moderate | Standard residential, moderate temperature zones, indoor use |
| Recycled Mixed Plastics | Variable | Variable | Lightweight pedestrian areas, budget-focused installations |
Architects consistently worry about severe wind uplift in high-wind regions. High-rise rooftops and exposed balconies face massive aerodynamic pressure differentials during storms. High velocity winds create a vacuum effect pulling upward on the deck surface. You must address wind uplift prevention proactively during the early design phase. Evaluate interlocking joist systems structurally designed to mechanically tie the surface down. Use specialized mechanical fasteners to lock individual boards securely to the substructure frame. Implementing solid perimeter containment strategies stops rogue air streams from lifting the deck completely. Heavy paver tiles also require locking discs to hold them firm against hurricane-force gusts.
Protecting the underlying surface represents a paramount compliance requirement for builders. Roof waterproofing membranes like EPDM, PVC, or liquid-applied barriers are highly vulnerable to friction. Hard plastic rubbing against soft rubber will eventually tear a hole. You must use protective rubber base pads underneath each support base. These pads eliminate friction entirely and distribute point-loading safely across the membrane. They also prevent chemical migration between incompatible plasticizers. Skipping this step often voids the warranty of the commercial roofing membrane entirely.
Acoustic insulation plays a vital role in modern multi-story residential buildings. Foot traffic noise travels easily through rigid structural connections. High heels or dropped objects create sharp impact sounds. These vibrations transfer directly through the plastic column into the concrete slab below. Tenants living directly underneath a roof deck will complain about this noise transmission. Rubber shims placed on the support head drastically reduce this acoustic nuisance. They absorb impact vibrations safely before they transfer into the building structure.
Speed to completion directly impacts your project profitability and overall scheduling. Modular supports drastically reduce installation timelines across all project scales. They eliminate lengthy curing times required for poured concrete footings entirely. You also avoid the complex, dusty cutting associated with traditional timber framing. This standardizes the daily workflow and lets your crew move significantly faster. Workers simply place the bases, adjust the height, and lay the joists. A small team can complete hundreds of square meters in a single day. This efficiency translates to massive savings on skilled labor wages.
Raised flooring systems provide unmatched accessibility and long-term maintenance advantages. Modern buildings feature complex utilities running across flat roofs. Hidden plumbing, electrical wiring, and drainage systems run cleanly underneath the raised surface. You can easily lift individual pavers or unclip deck boards for instant utility access. Plumbers can clear blocked drains without destroying the deck structure. Electricians can run new conduit lines invisibly at any time. This prevents structural disruption when performing routine building maintenance.
You must avoid common installation pitfalls to ensure long-term structural integrity. Poor execution leads to wobbly surfaces and compromised safety.
Proper spacing requires careful calculation based on board span limits. Always consult the manufacturer specification sheets before mapping your grid layout. A joist might require supports every 400mm, while a thick paver needs them every 600mm. Following strict best practices ensures a rigid, safe, and long-lasting elevated surface.
Adjustable pedestals are not merely an alternative mounting method for decks. They operate as a necessary risk-management tool for modern builders and architects. These systems ensure the longevity and safety of raised decks in any climate. You eliminate timber rot, improve substrate drainage, and protect underlying building membranes effectively. Your crews will appreciate the speed and precision of a thread-based leveling system.
Decision-makers should immediately audit their site's specific load requirements. Measure your maximum slope gradients and cavity-height variations accurately before purchasing materials. Use this specific site data to request detailed manufacturer specification sheets. Calculate your volume estimates based on precise grid spacing requirements. Implementing these engineered solutions will completely stabilize your next major decking project.
A: They typically reach up to 1000mm to 1200mm using modular extension sleeves. You may require additional structural bracing or lateral ties at extreme heights to maintain stability and prevent swaying.
A: Yes, you must use specialized joist cradles or side brackets. These components tightly secure timber or aluminum joists in place. They differ entirely from the simple spacer tabs used for hard porcelain pavers.
A: No. They require a highly stable, compacted substrate to function correctly. You must use a concrete slab, well-compacted crushed stone, or a structural paving slab to prevent the bases from sinking into the ground.
A: You calculate this based on the maximum span capability of your decking joists or pavers. Spacing usually ranges from 300mm to 500mm. Factor in the total square meterage and add extra supports for perimeter density.