Views: 0 Author: Site Editor Publish Time: 2026-07-06 Origin: Site


Constructing an outdoor deck often reveals a hidden battle against gravity and water. Uneven surfaces and sloped substrates make traditional building methods incredibly frustrating. You need flat walking areas, but the ground below must shed rainwater efficiently.
Historically, builders relied on heavy mortar beds or complex timber framing to level these uneven foundations. However, these "wet" installations trap moisture and add massive dead weight to structures. They complicate future maintenance and often fail during severe freeze-thaw cycles.
Today, a modern "dry" suspension method changes everything. This article explores how a structural support system solves site limitations and protects delicate roofing membranes. You will learn how to evaluate different systems and avoid common installation risks. We will cover exact mechanisms, specific use cases, and strict structural criteria.
Every commercial roof needs a slope. Water must flow toward drainage points to prevent pooling. But foot traffic requires a completely flat surface. This structural contradiction creates severe headaches for architects and contractors. Traditional leveling methods rely on concrete screeds or thick mortar beds. These materials add excessive dead weight to the building. They also block the natural flow of water. Over time, trapped moisture destroys the underlying waterproofing.
The modern alternative relies on a suspended solution. You elevate the deck using a Flooring support pedestal. These units use a brilliant screw-jack or threaded column design. Installers twist the base or collar to achieve millimeter-precise height adjustments. You no longer need to cut timber posts or insert unstable shims.
This dry installation approach directly transforms site functionality. You unlock three specific advantages when you elevate the final finish.
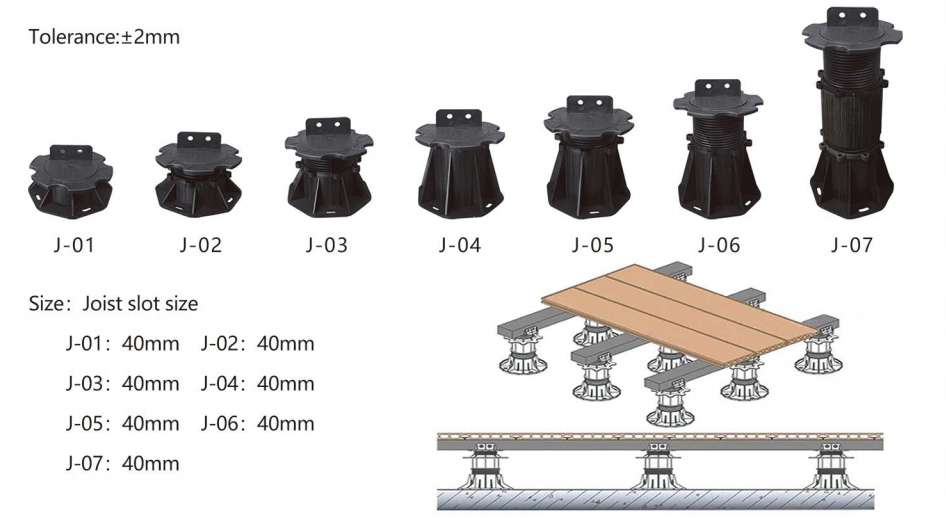
Different project environments demand different structural approaches. You must understand where these adjustable supports provide the most value. We classify these solutions into three distinct operational contexts.
Flat Roofs and Balconies
High-rise balconies and commercial rooftops expose building materials to harsh weather. Specifying a Roof terrace pedestal protects underlying waterproofing membranes from severe point-load punctures. The wide base of the support distributes downward pressure safely. Meanwhile, the threaded core provides a perfectly flat walking surface above the sloping roof deck.
Ground-Level Patios and Plazas
Traditional mortar-laid pavers often suffer from freeze-thaw cracking. Water seeps into the mortar, freezes, expands, and shatters the joint. A suspended system eliminates this expensive failure entirely. Open joints between the pavers allow rainwater to pass through immediately. The water drains safely into the ground below without pooling on the surface.
Temporary or Pop-up Installations
Seasonal hospitality venues and exhibition spaces require rapid construction. Screw-jack supports facilitate incredibly fast assembly. When the event ends, crews enjoy non-destructive dismantling. You simply lift the pavers and unscrew the supports. You can reuse the entire inventory for the next pop-up installation.
Material Compatibility
Modern systems boast incredible versatility. You can adapt them to almost any surface material. Manufacturers design interchangeable pedestal heads to handle specific decking types.
Not all plastic supports deliver equal structural integrity. You must look past marketing brochures and evaluate pure engineering data. The best systems meet rigorous testing standards across four key dimensions.
Material & Durability Integrity
Industrial-grade systems utilize high-density polypropylene (PP). You must assess whether the manufacturer uses virgin or recycled plastic. Recycled material promotes excellent sustainability, but it must possess verified load-bearing certifications. You should expect a broad temperature tolerance ranging from -40°C to +75°C. High UV resistance is absolutely mandatory to prevent long-term plastic degradation.
Load-Bearing Capacity
You must ignore vague heavy-duty marketing claims. Always demand verifiable compression test data from an independent laboratory. Standard high-quality units should support a minimum of 1,000 kg (approximately 2,200 lbs) per unit at their maximum extension. Heavy commercial spaces often require even higher safety margins.
Base Diameter
A wider base distributes top-weight much more evenly. Look for a base diameter exceeding 200mm. This wide footprint is absolutely critical for protecting soft waterproofing membranes. Narrow bases can easily punch through expensive EPDM or TPO roofing layers over time.
Slope Correction Mechanisms
Roofs rarely feature a uniform flat grade. You must counteract this slope at the pedestal head or base. The table below outlines the primary correction mechanisms available on the market.
Slope Correction Mechanism Comparison
| Mechanism Type | Ideal Application | Labor Impact | Structural Limitation |
|---|---|---|---|
| Fixed Head + Base Corrector | Heavy commercial load zones | Requires manual adjustment | Limited to specific angle increments |
| Self-Leveling Head | Standard residential/commercial roofs | Saves massive installation time | Often capped at 5% maximum gradient |
A suspended floor relies heavily on careful spatial planning. Even the strongest pedestal will fail if you ignore basic physics. You must respect the implementation realities to guarantee long-term safety.
Lateral Stability & Edge Restraint
Suspended flooring relies entirely on gravity and friction. The system acts like a tightly packed jigsaw puzzle. If the perimeter is not fully contained by a sturdy parapet wall or solid edge trim, the entire floor system can shift. This lateral movement leads to catastrophic structural failure. You must secure every exposed edge.
Spacing Miscalculations
Contractors often guess the required distance between supports. You must avoid this dangerous habit. Always consult the paver or decking manufacturer's strict spanning requirements. Under-supporting large materials leads directly to material snapping. For example, skipping the center support under a large-format porcelain tile guarantees it will crack under a heavy impact load.
Height & Wind Uplift Assumptions
Exposed roof terraces encounter brutal wind forces. At high elevations, wind uplift becomes a highly serious risk. Tall pedestal setups create larger voids, which catch more wind. You must evaluate the site carefully. Many codes require mechanical wind-uplift restraint systems. You might also need to specify much heavier paver materials to counteract the upward suction.
Membrane Protection
Roofing membranes represent a massive financial investment. Pedestals sit directly on these delicate surfaces. Thermal expansion and regular foot traffic cause micro-movements. You must highlight the necessity of protective rubber base pads. These simple accessories prevent friction damage and stop the base from cutting into the waterproofing over time.
To avoid disastrous callbacks, follow this specific installation checklist:
Choosing the correct unit requires a thorough site analysis. You cannot order a generic product and expect flawless results. A systematic shortlisting logic ensures you meet both engineering and budget demands.
Site Audit Requirements
You must map the highest and lowest points of your substrate. This precise measurement calculates the required height range for your order. Some zones might need a 20mm profile, while the lowest roof valleys might demand 400mm extensions. Next, determine the maximum gradient percentage. This metric decides whether you purchase fixed heads or self-leveling heads.
Cost vs. Total Value Equation
Procurement teams often focus solely on the individual unit price. However, cheaper systems often require more units per square meter because they boast lower weight limits. Budget units frequently lack integrated acoustic dampening or break easily during cold-weather installation. You must calculate the total installed cost. Always factor in the massive labor savings generated by faster self-leveling mechanisms. Selecting a premium adjustable plastic pedestal ultimately reduces onsite hours and minimizes expensive breakages.
Compliance and Certifications
Your selected product must align perfectly with local building codes. High-rise residential balconies frequently demand strict fire ratings. Verify if your region requires Class A fire-retardant plastics for exterior spaces. Furthermore, request commercial load testing certificates to satisfy rigorous municipal inspection boards.
An elevated support system does far more than create an air gap. It serves as the vital structural foundation of any modern elevated deck. Its true value lies in dramatically reducing structural weight while ensuring flawless surface drainage. The dry installation methodology slashes construction schedules and eliminates messy mortar mixing entirely.
Your next step requires careful site calculation. You must accurately determine your necessary void height requirements. Confirm whether your final surface relies on rigid pavers or timber decking to select the correct attachment heads. Finally, always request technical data sheets and physical product samples from manufacturers. These physical checks verify load capacities and guarantee long-term safety for your project.
A: It depends heavily on your paver size and project load requirements. Typically, you need four to five units for standard 600x600mm pavers. However, this number changes based on the paving grid. Complex installations require specific calculation formulas factoring in center supports and perimeter cuts.
A: No. They strictly require a solid, compacted substrate. You must place them on concrete decks or heavily compacted and stabilized crushed stone. Placing them on loose dirt guarantees they will sink over time, which compromises the entire floor structure and causes surface buckling.
A: Some advanced systems can reach over 1,000mm using multiple threaded extension couplers. However, you must exercise caution at these extremes. Bracing systems or mechanical ties are heavily recommended, and often required by local building codes, for heights exceeding 400mm to 500mm to prevent dangerous lateral sway.