Views: 0 Author: Site Editor Publish Time: 2026-07-23 Origin: Site


Upgrading your outdoor living space often starts with a single, clear goal. You want incredible long-term durability paired with minimal maintenance. Homeowners everywhere quickly recognize the massive appeal of stepping away from constant sanding and staining routines. However, improper planning can quickly derail your beautiful vision. Ignoring strict substructure requirements usually creates major functional issues down the road. Misunderstanding thermal expansion dynamics can easily ruin high-quality synthetic materials. Such common mistakes frequently void expensive manufacturer warranties before your first summer barbecue even begins.
We want to help you avoid these costly missteps entirely. This comprehensive article outlines a structured, phase-by-phase framework for your next build. We will carefully help you properly scope, evaluate, and execute your vision. You will learn how to prepare your site thoroughly. We show you how to choose the right materials confidently. Following these expert steps ensures your new outdoor area meets both aesthetic goals and strict local safety codes.
Budgeting extends beyond the boards: A realistic budget must account for substructure, fascia, railings, hidden fasteners, and permits.
Substructure is critical: Composite materials require specific joist spacing (often 12" to 16" on center) and a structurally sound, well-ventilated frame.
Material selection impacts longevity: Choosing between traditional WPC decking and advanced capped composites depends on your specific climate, usage, and budget.
Warranties demand strict compliance: DIY and professional builds must adhere exactly to manufacturer installation guidelines regarding expansion gaps and fastening systems.
Building a successful outdoor oasis begins well before you purchase a single board. Defining your exact project scope determines every subsequent decision you make. You must start by determining the primary use case for your space. Ask yourself how daily life will unfold outdoors. Will you host intimate family dinners or massive neighborhood gatherings? Do you plan to install a heavy hot tub in the future? Will you feature heavy cast-iron furniture or large planters?
These specific use cases directly dictate structural load requirements. They also influence your total square footage needs. Proper spatial planning ensures traffic flows smoothly around your furniture.
Budgeting requires a highly comprehensive approach. Many homeowners mistakenly focus only on the surface boards. A realistic budget incorporates multiple crucial variables. Let us break down the essential components you must calculate accurately.
Surface boards represent the visible, walkable layer you interact with daily.
The understructure includes pressure-treated lumber, robust steel joists, and poured concrete footings.
Hardware comprises expensive hidden fastener clips, color-matched screws, and highly protective joist tape.
Accessories bring the project to life through structural railings, safe stairs, matching fascia boards, and integrated lighting.
Unexpected challenges almost always arise during outdoor construction. We highly recommend establishing a 15 to 20 percent financial buffer. This essential contingency fund covers unpredictable site issues. You might suddenly discover hidden grading problems requiring immediate excavation. You might uncover severe wood rot on your existing ledger board attachment. Planning for the unknown protects your overall project timeline. It keeps financial stress manageable when surprises inevitably occur.
Navigating local regulations often feels incredibly tedious. It remains a strictly mandatory step for any compliant, safe build. Local building codes and Homeowner Association (HOA) guidelines dictate exact project parameters. You must actively check local zoning laws regarding property line setbacks. Ignoring setbacks often forces homeowners to tear down finished work. Many local jurisdictions enforce highly specific railing height requirements for elevated structures. You must also understand proper concrete footing depths. Frost lines vary significantly by geographic region. Digging your footings deeply below the regional frost line prevents hazardous winter heaving.
Site environment analysis dictates the long-term stability of your frame. Ground preparation requires a meticulously detailed approach. You must evaluate soil drainage patterns beneath your planned footprint. Standing water creates a dangerous breeding ground for substructure decay. Moisture retention accelerates physical wear on wooden structural framing.
Grade the soil aggressively away from your home foundation.
Lay down heavy-duty weed barriers to prevent unwanted organic growth.
Add crushed gravel to facilitate highly efficient water drainage.
Ensure adequate cross-ventilation pathways beneath the entire wooden frame.
Proper cross-ventilation actively minimizes the upward thermal expansion of your deck. It keeps premium materials stable during intense summer heat waves. Finally, you must decide on your exact structural tie-in method. A ledger-attached structure connects directly to the band joist of your home. This common approach requires meticulous metal flashing. Flashing prevents catastrophic water intrusion into your interior drywall. Alternatively, consider a completely freestanding design. Freestanding structures sit completely independent of the main house. They successfully bypass complicated flashing requirements entirely.
Surface materials are truly only as reliable as their hidden foundation. Engineering the substructure demands exact precision and careful execution. Modern synthetic boards are generally heavier than traditional wood options. They also exhibit significantly more flexibility under direct foot traffic. This inherent flexibility requires a perfectly flat supporting frame. Any minor wave or dip in your wooden joists will telegraph straight through the surface. Uneven frames create visible, unsightly ripples across your finished project.
Joist spacing realities often surprise eager first-time builders. Standard perpendicular installations strictly require 16-inch on-center joist spacing. This tight spacing provides adequate structural support for everyday activities. However, specific creative designs require even tighter framing. Diagonal layouts placed at striking 45-degree angles demand much closer support. These popular layouts typically mandate tight 12-inch on-center spacing. Commercial applications handling heavy public traffic also strictly require 12-inch spacing.
Many homeowners desperately want to reuse their existing frame to save money. We strongly advise a rigorous, uncompromising frame inspection for any retrofit project. Never lay pristine new materials over old, rotting joists. Evaluate your existing framing carefully before making any final decisions. Check every single joist to ensure it remains perfectly plumb and level. Test the structural integrity of timber pieces using an awl or screwdriver. If the wood feels spongy or soft, you must replace it immediately. We always recommend applying premium joist tape over the framing. Joist tape creates a durable waterproof barrier. It significantly prolongs the usable life of your timber elements.
Choosing the perfect material completely transforms your outdoor living space. Homeowners face two primary material categories during the selection process. Understanding the fundamental differences guarantees long-term product satisfaction.
Wood-Plastic Composite offers an exceptionally balanced choice. Traditional WPC decking blends recycled wood fibers alongside highly durable plastics. It delivers a rigid, reassuringly wood-like feel underfoot. It also proudly utilizes eco-friendly recycled content. PVC represents the premium tier of modern synthetic materials. PVC contains zero organic wood matter. It feels notably lighter and resists standing moisture exceptionally well. PVC excels in immediate poolside applications where heavy splashing occurs constantly.
Feature | Wood-Plastic Composite | Cellular PVC |
|---|---|---|
Primary Composition | Recycled wood fiber and plastic blend | 100% pure synthetic plastics |
Moisture Resistance | High (contains trace organic matter) | Maximum (impervious to water) |
Physical Weight | Heavier, incredibly rigid feel | Noticeably lighter weight |
Best Application | General outdoor living and dining spaces | Pool surrounds and highly humid climates |
Capping technology plays a crucial role in overall board longevity. Older generation materials were typically manufactured completely uncapped. Uncapped boards remain highly prone to UV fading and stubborn grease staining. Modern alternatives feature highly advanced capped technology. A capped board features a co-extruded, protective outer shell. This specialized shell ensures maximum UV resistance. It aggressively fights off severe food, wine, and environmental stains.
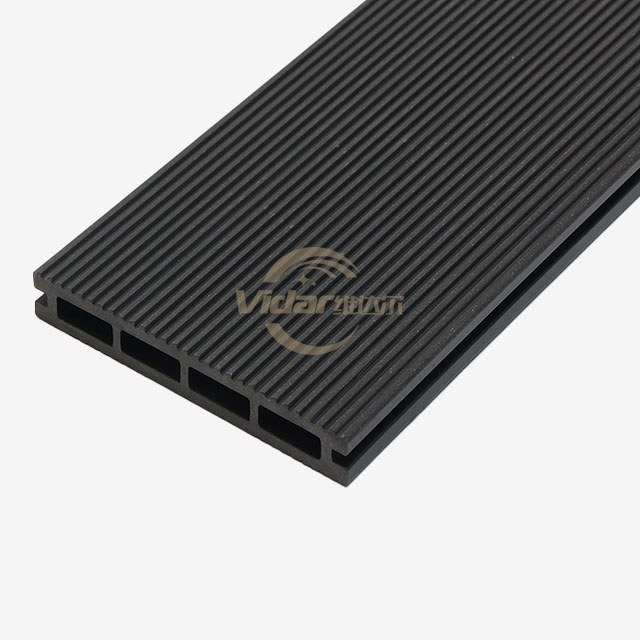
Board profiles also directly dictate your project budget and installation style. Solid boards feature a completely rectangular, heavy profile. They are absolutely ideal for building safe stairs. They also work perfectly for picture-framing outer perimeter edges. Scalloped or grooved boards feature strategically hollowed-out bottoms. They are notably lighter and generally much more cost-effective. Manufacturers specifically design grooved boards to seamlessly integrate specialized hidden fastener systems.
Thermal expansion dynamics require careful, localized consideration. You must choose modern Composite Decking based on your specific regional climate. Remember exactly how different colors absorb natural sunlight. Darker colors will absorb significantly more radiant heat. They naturally expand and contract much more aggressively than lighter shades. You must plan your exact expansion gaps accordingly.
Deciding exactly who builds your space represents a massive project choice. You must carefully weigh DIY feasibility against hiring a professional contractor. Taking the DIY route strongly appeals to handy, motivated homeowners. It requires a brutally honest assessment of your personal skills. Do you truly possess the required skill level for structural outdoor carpentry?
You will absolutely need specialized tools for project success. You must buy specialized saw blades specifically designed for synthetic materials. You also need precise hidden fastener jigs for seamless, hidden installation. DIY projects demand a massive, unwavering time commitment. Furthermore, you face significant, expensive warranty risks. Missing critical installation details easily voids comprehensive manufacturer protections. Improper gapping at butt joints represents the single most common DIY failure.
Vetting a professional contractor effectively mitigates these serious risks. You must create strict, uncompromising criteria for shortlisting potential builders. Look aggressively for explicit manufacturer certifications. Verified professional experience specifically handling synthetic materials remains absolutely non-negotiable. Basic wood framing experience alone does not guarantee synthetic success. A reliable, trustworthy contractor provides a highly clear timeline for completion. Always request highly detailed, itemized quotes from every candidate. Itemized quotes ensure you make accurate apples-to-apples comparisons. Compare exact material grades, disposal fees, and specific labor charges carefully. Check their references thoroughly. View their past portfolios to verify their actual finish quality.
Successful outdoor projects are consistently won during the critical planning phase. Taking ample time to verify structural integrity upfront prevents incredibly costly failures. Carefully selecting the right WPC or PVC material strongly guarantees a robust return on your investment. Following strict, manufacturer-provided installation guidelines ensures your outdoor space remains beautiful for decades. You actively protect your warranty and your home value simultaneously.
For your immediate next steps, we strongly recommend ordering physical material samples. Test these specialized samples directly in your own yard. Observe exactly how different ambient lighting conditions affect their appearance throughout the entire day. Finally, utilize a comprehensive online material calculator. Drafting a preliminary bill of materials brings your total project scope directly into sharp focus.
A: Yes, provided the joists are structurally sound, level, space appropriately (16" on center or less), and free of rot. Joist tape is highly recommended for retrofits.
A: Like any material left in direct sunlight, they can get hot. Darker colors retain more heat. If heat is a major concern, evaluate lighter color profiles or advanced PVC options designed to stay cooler.
A: Composite materials expand and contract with temperature fluctuations. Manufacturer-specified gaps (side-to-side and end-to-end) allow for this movement, prevent buckling, and facilitate water drainage.
A: Grooved boards are designed for the main deck surface to accommodate hidden fasteners, creating a smooth, screw-free finish. Square-edge (solid) boards are used for stairs, perimeters, and picture-frame borders where the edge will be visible.