Views: 0 Author: Site Editor Publish Time: 2026-07-07 Origin: Site


Installing Wood Plastic Composite (WPC) decking presents specific challenges for professional builders and DIY enthusiasts alike. It demands rigorous structural support, adequate ventilation, and precise leveling to prevent warping over time. Modern construction projects now rely on the adjustable plastic pedestal as the standard solution for mitigating uneven substrates. These support units consistently ensure long-term deck stability across diverse environments. Choosing the wrong foundation, however, often leads to structural failure or severe moisture damage. You need a reliable, tested framework to evaluate your base options properly before starting. This article provides an evidence-based guide for selecting the correct pedestal system for any site. We will closely examine load constraints, slope parameters, and strict joist compatibility rules. You will learn exactly how to match the right support hardware to your specific site conditions.
Traditional decking methods often rely on timber sub-frames built directly over uneven ground or concrete. These conventional frameworks pose significant long-term risks. Timber rots quickly when exposed to standing water. Fixed concrete paving pads also fail to accommodate varying gradients easily. They struggle to handle complex roof slopes without extensive shimming. This outdated approach compromises the structural integrity of your entire deck.
Modern adjustable pedestals offer a highly effective dual-solution. They elevate the WPC decking securely above the substrate. This elevation creates an uninterrupted void beneath the floorboards. You can utilize this open space for hidden cable routing and plumbing access. More importantly, this void provides critical drainage and continuous airflow. Consistent cross-ventilation minimizes the thermal expansion and contraction of WPC materials. It prevents the boards from cupping or warping over time.
Installation efficiency also drives the shift toward plastic pedestal systems. Workers spend significantly less time measuring, cutting, and leveling wooden posts. The intuitive twist-to-adjust mechanisms allow for rapid height modifications on the fly. You reduce labor hours immensely. Furthermore, you eliminate the material waste typically associated with building leveled timber frames over notoriously uneven ground. The system streamlines the entire assembly process.
When selecting a Decking support pedestal, you must evaluate strict structural parameters. You cannot afford to guess on load limits. WPC boards are surprisingly heavy and dense. You must understand the crucial difference between a maximum breaking load and a safe working load. Manufacturers often advertise the breaking load, which is the exact point of catastrophic failure. You should instead focus strictly on the safe working load. Always advise your procurement team to request verifiable third-party compression test data from the manufacturer.
Height range flexibility represents another vital evaluation metric. A robust manufacturer ecosystem provides solutions for any elevation challenge. You might need ultra-low 10mm profiles for tight balcony thresholds. Conversely, you might require 1000mm elevations for dramatic sloped landscapes. Evaluate how the system uses threaded extension collars. They should interlock securely without creating lateral sway.
Slope correction mechanisms remain equally critical for proper water management. Standard flat-roof drainage falls usually sit between 1:40 and 1:80. You must compensate for this mathematical reality perfectly to ensure a level deck. Manufacturers offer two primary solutions: base correctors placed under the unit, and self-leveling heads.
| Technology Type | Placement Location | Primary Application | Maximum Gradient Compensation |
|---|---|---|---|
| Self-Leveling Head | Top of the pedestal | Complex, multi-directional falls | Up to 5% |
| Base Corrector | Beneath the base plate | Heavy point-load distribution | Up to 10% |
| Fixed Flat Head | Top (no pivot mechanism) | Perfectly flat concrete slabs | 0% |
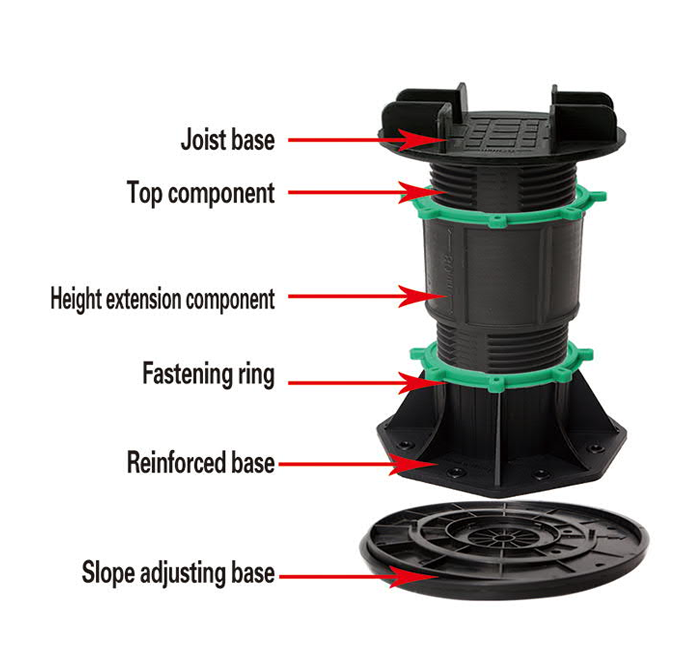
Your chosen support structure must integrate seamlessly with your joist framework. The cradle design dictates how securely the framework sits. You must evaluate different head attachments carefully. The pedestal head must tightly grip the specific joist material you plan to use. Aluminum joists require different spacing and cradle grips than composite or treated timber joists. A loose fit guarantees unwanted movement later.
Acoustic performance and friction mitigation also demand your attention. WPC decks can amplify foot traffic noise if installed improperly. We recommend looking for pedestals equipped with rubber shims. Some advanced models feature integrated acoustic pads on the head unit. These simple additions provide immense value.
Finally, understand your fastening requirements. Determine whether the joist needs mechanical fixing to the pedestal head. In sheltered garden environments, a friction-fit or weight-bearing setup often proves sufficient. However, exposed commercial roofs face severe updrafts. You must check regional wind uplift codes. Many strict building codes require physical screws locking the joist directly to the plastic cradle.
The raw chemical composition of the plastic dictates the lifespan of your installation. You must avoid generic, recycled plastics for structural applications. Specify the absolute need for highly engineered Polypropylene (PP). High-grade PP resists damage from alkalis, pooling bitumen, and harsh chemical runoff. It also handles severe temperature fluctuations effortlessly. A premium unit should maintain its structural integrity from -40°C up to +60°C.
Environmental stability poses a hidden threat during the construction phase. Installers often lay down the pedestals days or weeks before installing the WPC boards. This exposes the bare plastic to direct, intense sunlight. You must address the risk of UV degradation. UV rays make cheap plastics brittle very quickly. Ensure your manufacturer blends specific UV stabilizers into the polymer mix during injection molding.
Certain projects also trigger strict fire safety regulations. Standard PP burns easily when exposed to open flames. High-rise balconies and commercial public spaces often fall under stringent building codes. For these specific environments, fire-rated pedestals may be legally required over standard ones. Check if your project requires Class A or Class B fire-retardant polymers. Verifying this early prevents catastrophic inspection failures down the line.
Proper substrate preparation dictates the ultimate success of the decking system. A Ground paving pedestal relies entirely on the surface beneath it. If the ground sinks, the pedestal sinks. You must prepare the foundation meticulously. Concrete slabs usually provide the best base. If you build over soil, you need heavily compacted gravel. When installing over sensitive roofing membranes, you must use protective rubber base pads. These pads distribute the weight and prevent sharp plastic edges from puncturing the waterproofing layer.
Calculating your pedestal density correctly prevents sagging WPC boards. WPC decking structurally limits your maximum joist spans. Timber joists might span 500mm safely, but WPC requires tighter support. You typically need 300mm to 350mm center-to-center spacing. This fundamental material difference heavily increases the total pedestal count. Do not use timber decking formulas to estimate WPC projects. You will fall short on materials and compromise the deck's rigidity.
We recommend following a strict sequence for substrate preparation:
Finally, be highly aware of the point-loading risk at extreme heights. Building up to 800mm or higher introduces lateral instability. Never exceed the manufacturer's recommended height-to-base-width ratio. Tall installations require structural cross-bracing to prevent the supports from tipping sideways under heavy dynamic loads.
Balancing cost and reliability remains the final hurdle in your selection process. You should always guide your buying decisions away from solely price-based logic. Cheaply manufactured, brittle plastics will inevitably fail under the localized weight of heavy WPC boards and constant foot traffic. A collapsed deck forces you to remove the entire surface to replace a single broken support. Investing in high-density, heavily tested polymer units prevents these disruptive and dangerous failures.
To finalize your choice, utilize a strict procurement checklist. First, ask if the supplier offers a professional project estimation service. Many top-tier manufacturers will provide an accurate material take-off based on your submitted CAD drawings. This service prevents over-ordering and ensures proper load distribution.
Next, insist on receiving physical sample kits. You must test the physical compatibility of the pedestal head with your exact chosen joists. Do not rely entirely on spec sheets; test the actual grip and fit. Lastly, review the warranty terms thoroughly. The support system's warranty period should naturally align with the expected lifespan of the WPC decking itself. A 15 to 20-year guarantee typically signals a trustworthy, highly engineered product.
Selecting the right adjustable plastic pedestal stands as a critical structural decision. It is never merely an afterthought in the decking process. The invisible foundation completely dictates how the visible surface performs over the next two decades. A successful WPC decking installation hinges entirely on a stable, perfectly leveled, and well-ventilated foundation.
By prioritizing load capacity, evaluating slope correction features, and ensuring strict joist compatibility, you protect your structural integrity. Always insist on high-grade polypropylene capable of withstanding local temperature extremes. Do not compromise on substrate preparation or density calculations.
As your next immediate step, map out your site's substrate variations thoroughly. Finalize your specific joist dimensions and material type. Once you document these crucial site parameters, you can confidently request quotes and technical data sheets from premium manufacturers.
A: The exact number depends heavily on your joist spacing and the specific WPC board thickness. You typically need 5 to 8 pedestals per square meter. However, WPC requires tighter joist centers (usually 300-350mm) than timber. Always base your final calculations directly on the pedestal manufacturer’s official load span tables to ensure safety.
A: Direct placement on grass or loose topsoil is never recommended due to inevitable sinking and shifting. You must provide a solid foundation. We strongly advise using poured concrete pads, heavy concrete pavers, or a highly compacted crushed gravel sub-base to ensure proper point-load distribution.
A: Most modern systems are freestanding. The combined weight of the joists, WPC decking, and expected foot traffic holds them securely in place. However, structural adhesives or mechanical fixings may be legally required at exposed perimeters, on high-rise balconies, or in high-wind rooftop environments.
A: High-quality PP pedestals are specifically engineered to withstand severe freeze-thaw cycles without cracking or shattering. Premium units are usually safety-rated down to -40°C. You should always verify these exact temperature tolerances by checking the manufacturer's technical specification sheets before purchasing.