Views: 0 Author: Site Editor Publish Time: 2026-08-27 Origin: Site


Homeowners frequently choose WPC Decking for its exceptional durability and minimal maintenance requirements. We love how composite materials resist splinters, fading, and wood-destroying insects. However, long-term material performance relies heavily on a proper installation environment beneath the surface. Trapped moisture and restricted heat dissipation represent major hidden threats. These invisible forces often lead to severe substructure failure. They also cause premature decking degradation if left unaddressed. You cannot simply seal off the space beneath the boards and expect structural success. This comprehensive guide outlines the vital structural physics of airflow in deck construction. It identifies essential baseline ventilation requirements needed to protect your outdoor investment. You will also learn how to maintain strict warranty compliance during installation. Properly managing under-deck conditions ensures your outdoor living space remains safe and structurally sound for decades.
WPC materials absorb and retain solar heat quite differently than traditional timber. Plastic polymers inside the composite matrix hold thermal energy for longer periods. During summer months, direct sunlight bakes the surface of the deck. Without adequate airflow underneath, this intense heat stays trapped beneath the boards. Trapped hot air severely exacerbates the natural thermal expansion of composite materials. The deck boards expand rapidly in high temperatures. This kinetic stress pushes hard against hidden fasteners and wooden joists. Over time, you might notice visible board buckling or warping. In extreme cases, rapid expansion causes metal fastener shearing. You must let the hot air escape to maintain dimensional stability. Convection currents naturally draw cool air in while pushing hot air out. We must design decks to facilitate this natural cooling process.
Next, we must examine the moisture vapor cycle underneath your deck. Ground soil naturally holds water from rain and lawn irrigation. This ground moisture constantly evaporates into the surrounding air as temperatures rise. The invisible water vapor rises slowly and hits the underside of the decking. If cross-ventilation is absent, the vapor quickly condenses into liquid water. The underside of the deck becomes permanently damp. We know WPC resists surface moisture brilliantly well. However, continuous exposure to hydrostatic pressure degrades overall performance over time. Standing condensation attacks the bottom side of the boards relentlessly. Over years, this trapped dampness breaks down the protective composite shell. More importantly, it attacks the vulnerable timber subframe supporting your deck. Wet wood breeds aggressive fungal rot. Wood-decay fungi thrive in these dark, damp, unventilated spaces. Protecting the frame requires breaking this destructive moisture cycle.
Builders sometimes create poor installation environments unintentionally. We see several recurring ventilation failures in modern residential projects. Recognizing these bad designs helps you avoid catastrophic structural damage later. Homeowners must understand how restricted airflow destroys expensive materials.
Following established structural best practices prevents catastrophic moisture damage entirely. We must plan meticulously for adequate ground clearance and correct board gapping. Every component must work together to promote continuous air circulation.
First, let us review standard ground clearance metrics mandated by industry professionals. Construction standards dictate specific minimum clearances beneath the structural joists. You typically need 1.5 to 2 inches of clearance over hard surfaces. Hard surfaces include poured concrete or existing paver patios. If you build over natural soil, you need at least 6 inches. These minimums allow ambient air to circulate freely beneath the frame. Greater clearance always provides better long-term protection against ground moisture.
Board gapping strategies also play a crucially important structural role. You must leave precise side-to-side and end-to-end gaps during installation. These specific gaps allow heavy surface water to drain away quickly. They also allow trapped under-deck hot air to escape upward. Composite materials expand and contract with seasonal temperature changes. Proper gaps accommodate this thermal movement safely without buckling.
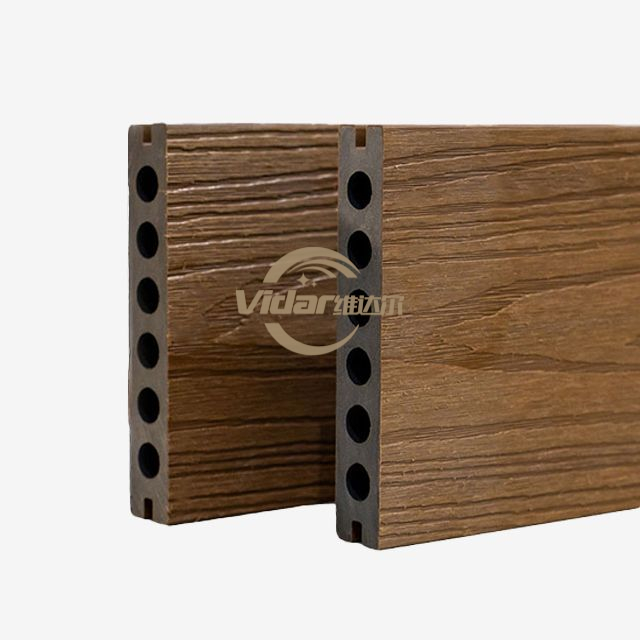
Product selection can also positively influence overall thermal management. Upgrading to Hollow Co-Extruded WPC Decking provides several unique structural advantages. The engineered structural channels inside these boards aid in temperature dissipation. Ambient air flows through the hollow cores, naturally cooling the material. However, the board ends and substructure must remain entirely unblocked. You must allow ambient air to circulate freely through these interior channels.
Finally, consider your fascia and skirting integration carefully. You can achieve aesthetic perimeter skirting without sacrificing critical airflow. We strongly recommend using open lattice patterns or angled louvered panels. Louvers hide the substructure while letting wind pass through easily. Alternatively, you can leave a continuous gap along the bottom edge. A one-inch gap above the grass line remains virtually invisible.
Standard Deck Ventilation and Clearance Metrics
| Installation Environment | Minimum Clearance Requirement | Primary Structural Purpose |
|---|---|---|
| Over Concrete / Hard Surfaces | 1.5 to 2 inches | Prevent water pooling; allow lateral airflow beneath joists |
| Over Natural Soil / Grass | 6 inches or greater | Dissipate intense ground moisture evaporation and prevent rot |
| Side-to-Side Board Gap | 3/16 to 1/4 inch | Enable surface drainage and upward hot air exhaust |
| End-to-End Board Gap | 1/8 to 3/16 inch | Accommodate thermal expansion safely during peak summer heat |
Airflow alone cannot magically fix severe water accumulation issues. Ventilation systems must work alongside proper under-deck drainage strategies. This systematic design approach protects your home foundation and deck substructure. Ignoring drainage forces your ventilation to work against impossible odds.
Deck warranties require strict adherence to published manufacturer installation guides. Navigating these specifications remains your first line of defense against financial loss. Ignoring the fine print often leads to terrible outcomes for homeowners.
Installation guides are never merely casual building suggestions. They represent binding contractual obligations required for warranty validity. Most top-tier manufacturers mandate specific ground clearances and exact ventilation gaps. Failing to meet these exact structural metrics voids your coverage entirely. Manufacturers send field inspectors to verify these details during claim disputes. You must read the manual thoroughly before cutting a single board. Your contractor must also understand these specific brand requirements.
Documenting the build process protects your long-term financial investment perfectly. We highly recommend proactive strategies for building contractors and homeowners alike. Take high-resolution photos of the substructure before installing the decking boards. Measure the clearance and ventilation gaps using a visible tape measure in the photos. Keep these digital records safe in a dedicated home improvement folder. They serve as a powerful safeguard for any future warranty claims. Proof of proper installation speeds up the resolution process significantly.
Finally, perform a basic cost-to-benefit evaluation regarding ventilation planning. Planning proper airflow involves truly negligible upfront material costs. You might buy some plastic sheeting, crushed gravel, or louvered aluminum vents. Contrast this very small expense against early substructure replacement. Replacing rotting wooden joists requires tearing up the entire composite deck completely. You ruin the expensive boards just trying to fix the cheap wood below. Proper airflow ensures you maximize your initial capital investment securely. You completely avoid facing premature reconstruction projects by simply letting the deck breathe.
In conclusion, composite deck longevity links inextricably to the unseen environment beneath it. Proper airflow ensures your outdoor living space withstands the test of time. Ventilation is never just about protecting the aesthetic composite surface boards. It primarily serves to protect the structural integrity of the entire deck system. Trapped moisture and extreme heat will destroy treated wood subframes surprisingly quickly. You must facilitate continuous cross-ventilation to prevent this insidious decay. Every successful build requires meticulous planning regarding moisture and thermal dynamics.
As a practical next step, carefully review your specific manufacturer’s installation guide. Assess your site's current ground grading and hidden drainage pathways today. Check for pooling water after the next heavy rainstorm. If you plan a challenging low-clearance build, consult a certified deck builder immediately. They can recommend specialized pedestals, lifters, and active venting strategies for difficult spaces. Do not guess when it comes to structural airflow. Protect your deck by giving it the space it needs to breathe.
A: No. Installing without a sleeper system and proper airflow traps moisture immediately. This trapped dampness promotes severe mold growth directly on the concrete surface. More importantly, blocking airflow entirely voids the decking warranty completely. You must elevate the substructure using plastic pedestals or structural sleepers. This elevation allows ambient air to circulate laterally underneath the boards.
A: The baseline under-deck ventilation requirements remain exactly the same. Though the hollow structure offers unique thermal cooling properties, it still needs ambient air. You must always follow specific manufacturer gap and ground clearance guidelines. Do not block the board ends with solid fascia. Air must flow smoothly through the hollow channels to dissipate heat.
A: Typically, you need a 3/16-inch to 1/4-inch gap side-to-side. End-to-end gaps usually require 1/8-inch to 3/16-inch spaces between boards. However, this varies significantly by local climate and specific product lines. These gaps allow heavy surface water to drain easily. They also let trapped hot air escape upward from the substructure safely.
A: You can use solid skirting only if you incorporate adequate air vents into the design. You must ensure robust cross-ventilation beneath the structural frame. Completely sealing the perimeter creates a damp, extremely hot box. This sealed environment remains a primary cause of premature deck failure and severe joist rot.