Views: 0 Author: Site Editor Publish Time: 2026-09-20 Origin: Site


Upgrading a balcony, roof terrace, or aging substructure often introduces strict dead-load limitations. Traditional materials frequently cannot meet these rigorous demands. Heavy solid boards require robust structural reinforcement. This adds immense weight and complicates the engineering process. Meanwhile, early-generation hollow boards suffered from severe moisture and durability issues. These historical flaws made many buyers justifiably skeptical of hollow profiles.
Modern engineering has fundamentally shifted this dynamic. For lightweight structures, choosing between solid and hollow boards is no longer a random guess. It is a calculated structural decision. You base this choice entirely on load limits, advanced capping technology, and exact span requirements. In this article, you will learn exactly how hollow profiles resolve critical weight bottlenecks. We will explore structural advantages, application limits, and crucial installation methods required for lasting stability.
Understanding structural limitations begins by examining material density. Dead load refers to the permanent weight of the structure itself. You must account for this before adding people or furniture. Solid composite boards pack dense plastic and wood fibers tightly. This creates a heavy profile. Over large areas, this weight accumulates rapidly. Hollow boards remove non-essential core material. This strategy significantly reduces the overall dead load.
Material Density and Structural Load Comparison Chart
| Material Type | Relative Weight (Per Linear Foot) | Primary Structural Impact |
|---|---|---|
| Solid Hardwood | Very High (Varies by species) | Requires maximum joist reinforcement. |
| Solid Composite | High (Approx. 2.5 - 3.0 lbs) | High dead load; robust anchors required. |
| Hollow Composite | Low (Approx. 1.5 - 1.8 lbs) | Reduces substructure strain by up to 30%. |
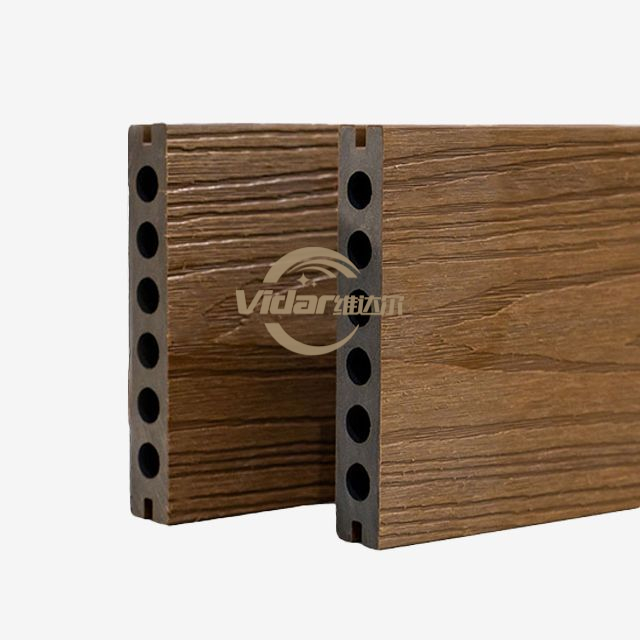
Engineers do not simply hollow out the center of a board. They utilize sophisticated honeycomb or tubular architectures. These internal chambers mimic structural arches found in bridges. When you step on the surface, the top-down weight distributes evenly. The vertical webs inside the board transfer the kinetic energy downward. This intelligent design requires significantly less raw material. However, it maintains impressive structural rigidity. You achieve a stable walking surface without the crushing weight.
Dense materials absorb and retain solar radiation. Solid boards hold onto heat for hours after sunset. Hollow channels change this thermal dynamic entirely. The empty chambers allow air circulation inside the profile. This promotes faster heat dissipation. As a result, the surface temperature drops more rapidly. Hollow boards cool down much faster in direct sunlight. This provides a more comfortable barefoot experience during peak summer months.
Certain architectural projects face strict engineering constraints. Standard materials simply fail in these environments. Hollow profiles excel when gravity and weight become your primary obstacles.
Flat roofs possess highly restrictive load-bearing limits. Building codes strictly regulate maximum allowable pounds per square foot (PSF). Adding a heavy deck surface often violates these local codes. Lightweight WPC Decking solves this precise problem. The hollow profile keeps the total PSF well below the maximum threshold. This allows you to safely install outdoor living spaces on older urban rooftops.
A cantilevered balcony extends outward without vertical support columns underneath. Building anchors and structural fascias bear all the sheer stress. Heavy solid boards multiply this sheer stress exponentially. Over time, excess weight can compromise the building envelope. Hollow decking dramatically reduces the levered weight. This protects the primary wall anchors. Multi-family residential projects utilize this strategy to ensure long-term architectural safety.
Pontoon docks and over-water boardwalks require high buoyancy. Every extra pound increases the draft of the floating structure. Submerged pontoons deteriorate faster. Lightweight hollow boards maintain a high waterline. They minimize the overall draft of floating docks. Additionally, marine environments demand materials resistant to rot. The hollow structure provides this resilience without dragging the dock downward.
Homeowners often want to keep their existing wooden joists. If the older lumber remains structurally sound, full replacement seems unnecessary. However, aging lumber loses some load-bearing capacity. Placing dense, solid composites over aging joists introduces severe risks. The extra weight pushes the old lumber past safe limits. Lighter boards prevent this dangerous overload. You can safely resurface the deck while preserving the original framework.
Not all hollow composite boards deliver the same performance. First-generation materials earned a poor reputation. You must understand the evolution of this technology to make informed structural decisions.
Industry skepticism remains common in contractor forums. Early uncapped hollow boards absorbed atmospheric moisture. Water vapor entered the open chambers and saturated the wood fibers. The boards subsequently expanded, warped, and degraded. Once water entered the uncapped core, it rarely escaped. This created a persistent moisture trap. Rot and mold flourished inside the dark, damp channels. These historical failures make many builders hesitant today.
Modern manufacturing solved this vulnerability through co-extrusion. Manufacturers now wrap the entire board in a protective polymer shield. Upgrading to Hollow Co-Extruded WPC Decking changes everything. The 360-degree capping layer completely blocks moisture ingress. It encapsulates the core materials, separating them from environmental water. This advanced shield resists rot, mold, and mildew. It performs exceptionally well, even in high-humidity marine environments.
Critics often point out a perceived weakness in hollow boards. They worry about localized impact damage. Dropping a heavy hammer might puncture a hollow chamber. Solid boards absorb these blunt impacts easily. However, modern co-extrusion addresses this concern. The protective capping layer provides immense surface tension. It distributes sudden impacts across a wider area. Furthermore, manufacturers optimize the core polymer density. This creates a highly resilient shell. While solid boards win on absolute impact strength, modern hollow boards easily withstand standard residential drops.
Structural integrity depends heavily on proper installation. Hollow boards require different handling than solid lumber. You must adapt your framing and fastening techniques. Ignoring these specific implementation rules will void warranties and compromise safety.
Beyond structural engineering, lightweight materials streamline the actual construction process. Handling logistics improve dramatically when you reduce material mass. These efficiencies directly impact project timelines and worker fatigue.
Shipping heavy construction materials requires massive logistical effort. Solid composites add thousands of pounds to standard freight shipments. Hollow profiles lower the total shipping weight considerably. This makes nationwide transport highly efficient. Furthermore, the lighter weight transforms job site realities. Workers manually transport materials from delivery trucks to installation zones. Solid boards exhaust installation crews quickly.
Multi-story walk-ups present brutal material handling challenges. Carrying dense boards up three flights of stairs slows progress. Lighter hollow profiles allow faster, safer manual transport. Workers can carry multiple boards simultaneously without risking back injuries. You speed up the staging phase significantly. This pragmatic choice keeps project momentum high.
You must match the product to the environmental reality. High-commercial traffic zones endure constant abuse. Public boardwalks face thousands of daily footsteps. Solid composites remain the gold standard for heavy commercial spaces. Conversely, residential balconies and private roof terraces experience low-to-medium foot traffic. Lighter boards handle this standard usage flawlessly. They deliver the necessary structural performance without over-engineering the surface layer. You utilize material exactly where it matters most.
Hollow decking is not merely an alternative material. It is a purpose-built solution specifically engineered for weight-restricted environments. When dead-load limits threaten your project, hollow profiles provide the necessary structural relief.
Your shortlisting logic should remain straightforward. Choose hollow profiles if dead-load limits are strict and expected foot traffic remains standard. Always opt for co-extruded variants over uncapped versions. The polymer shield ensures essential longevity and blocks moisture completely.
For your next steps, consult an engineer to calculate your substructure's maximum load capacity. Then, request co-extruded hollow samples. Test the surface rigidity and inspect the capping quality yourself. Proper planning guarantees a safe, enduring outdoor living space.
A: Uncapped, poorly installed hollow boards can produce a slight drumming sound. However, you can easily minimize acoustic differences. Tightening your joist spacing to 12 inches on-center eliminates most vibrations. Using premium hidden fasteners also locks the boards firmly against the joists, silencing movement.
A: Yes, if water accumulates inside the chambers, freeze-thaw expansion can cause cracks. You prevent this by strictly sealing all cut ends. Additionally, building the substructure with a 1-2% slope ensures any condensation drains away naturally before freezing temperatures arrive.
A: Yes. Hollow boards easily support static loads like standard patio furniture and large planters. The honeycomb internal structure distributes downward weight efficiently. As long as your joists are appropriately spaced beneath the boards, heavy furniture will not puncture or crush the surface.
A: You must never leave the hollow chambers exposed to the elements. Install matching fascia boards to cover the perimeter ends completely. Alternatively, insert specialized manufacturer end caps into the chambers. Advanced builders often use a picture-frame installation technique to hide all cut edges naturally.