Views: 0 Author: Site Editor Publish Time: 2026-09-01 Origin: Site


Even the highest-grade composite boards will fail if you compromise the substructure beneath them. Joist spacing remains the primary determinant of a deck's structural integrity, aesthetic longevity, and warranty validity. Builders often underestimate this critical foundation. Unlike traditional timber, composite materials possess highly specific flexural thresholds. Evaluating these modern products requires a clear understanding of their physical profiles. You must know how solid versus hollow architectures dictate framing requirements. Ignoring these guidelines leads directly to sagging floors and severe material stress. This guide outlines the engineering realities and compliance standards necessary for building a safe outdoor space. We will explore the specific joist spacing metrics required for a secure, code-compliant installation. You will learn exactly how to adapt your framework for various decking profiles and installation angles.
Composite materials expand and contract thermally when exposed to sunlight. They lack the rigid natural grain found in traditional hardwood. This unique material physics makes them highly susceptible to sagging if you leave them under-supported. You must provide a stable, closely spaced framework to compensate for this engineered flexibility. Without proper support beneath the boards, the deck surface quickly loses its structural integrity.
Exceeding manufacturer span limits creates an immediate deflection risk. The deck develops a "wavy" surface as boards dip between the joists. Water pooling becomes a persistent issue in these sunken areas. Moisture accumulation then accelerates dirt buildup and surface degradation. Heavy foot traffic on an under-supported frame also causes localized stress fractures around the fastening clips. These fractures weaken the entire deck structure over time.
All major composite manufacturers require strict adherence to their published on-center (O.C.) spacing. Framing at 24 inches O.C. was a standard practice in some older timber decks. However, placing new composite boards on a 24-inch frame universally voids modern warranties. Manufacturers will reject structural claims if they discover non-compliant framing during an inspection. You must follow their technical specifications to protect your investment.
We advise project planners to audit existing substructures carefully. Do this before committing to any deck resurfacing project. Retrofitting old joists to meet modern standards adds significant labor time. You might need to add intermediary joists to strengthen an outdated frame. Identifying these requirements early prevents unexpected delays during the installation phase.
Standard Joist Spacing Reference Chart
| Installation Angle | Application Type | Maximum Joist Spacing (O.C.) |
|---|---|---|
| 90-Degree (Perpendicular) | Residential | 16 inches |
| 45-Degree (Diagonal) | Residential | 12 inches |
| 90-Degree (Perpendicular) | Commercial | 12 inches (or 10 inches) |
| Stairs and Treads | Residential/Commercial | 9 to 12 inches |
Industry standards universally dictate 16 inches O.C. as the maximum residential spacing. This applies strictly to standard perpendicular layouts. Builders across the globe rely on this metric to guarantee a rigid deck surface. You should view 16 inches not as a suggestion, but as an absolute maximum. Many professional installers prefer dropping to 12 inches O.C. for an even firmer feel underfoot.
This 16-inch framework optimally supports the standard 40 PSF (pounds per square foot) residential live load requirement. The International Residential Code (IRC) mandates this specific load capacity for outdoor decks. By keeping the span tight, you distribute heavy impacts evenly across the frame. The composite material relies entirely on this load distribution to prevent downward flexing.
Diagonal layouts fundamentally change the structural geometry of your deck. Installing boards at a 45-degree angle increases the physical distance the board must span between joists. A 16-inch straight spacing stretches to nearly 22.6 inches along the diagonal line. This excessive span easily overwhelms the flexural limits of standard composite materials.
You must shift your framing metric to accommodate this visual design. Builders are required to reduce joist spacing to 12 inches O.C. for diagonal installations. This tighter grid maintains the same structural rigidity as a standard perpendicular build. The reduced span prevents the diagonal boards from bouncing under heavy foot traffic.
Perimeter borders require specialized framing techniques. You cannot rely on standard joist runs to support picture frame edges. These borders demand additional flat blocking or ladder framing installed between the main joists. This structural backing gives the perimeter boards a continuous surface for secure fastening. It also prevents the edges from curling under thermal stress.
Seam management is equally critical in the main deck field. You must use double-joisting techniques at breaker boards. This ensures each board end receives dedicated structural support. Sharing a single joist between two board ends leads to cracking and inadequate fastening. Double joists also provide sufficient room to establish the required thermal expansion gaps.
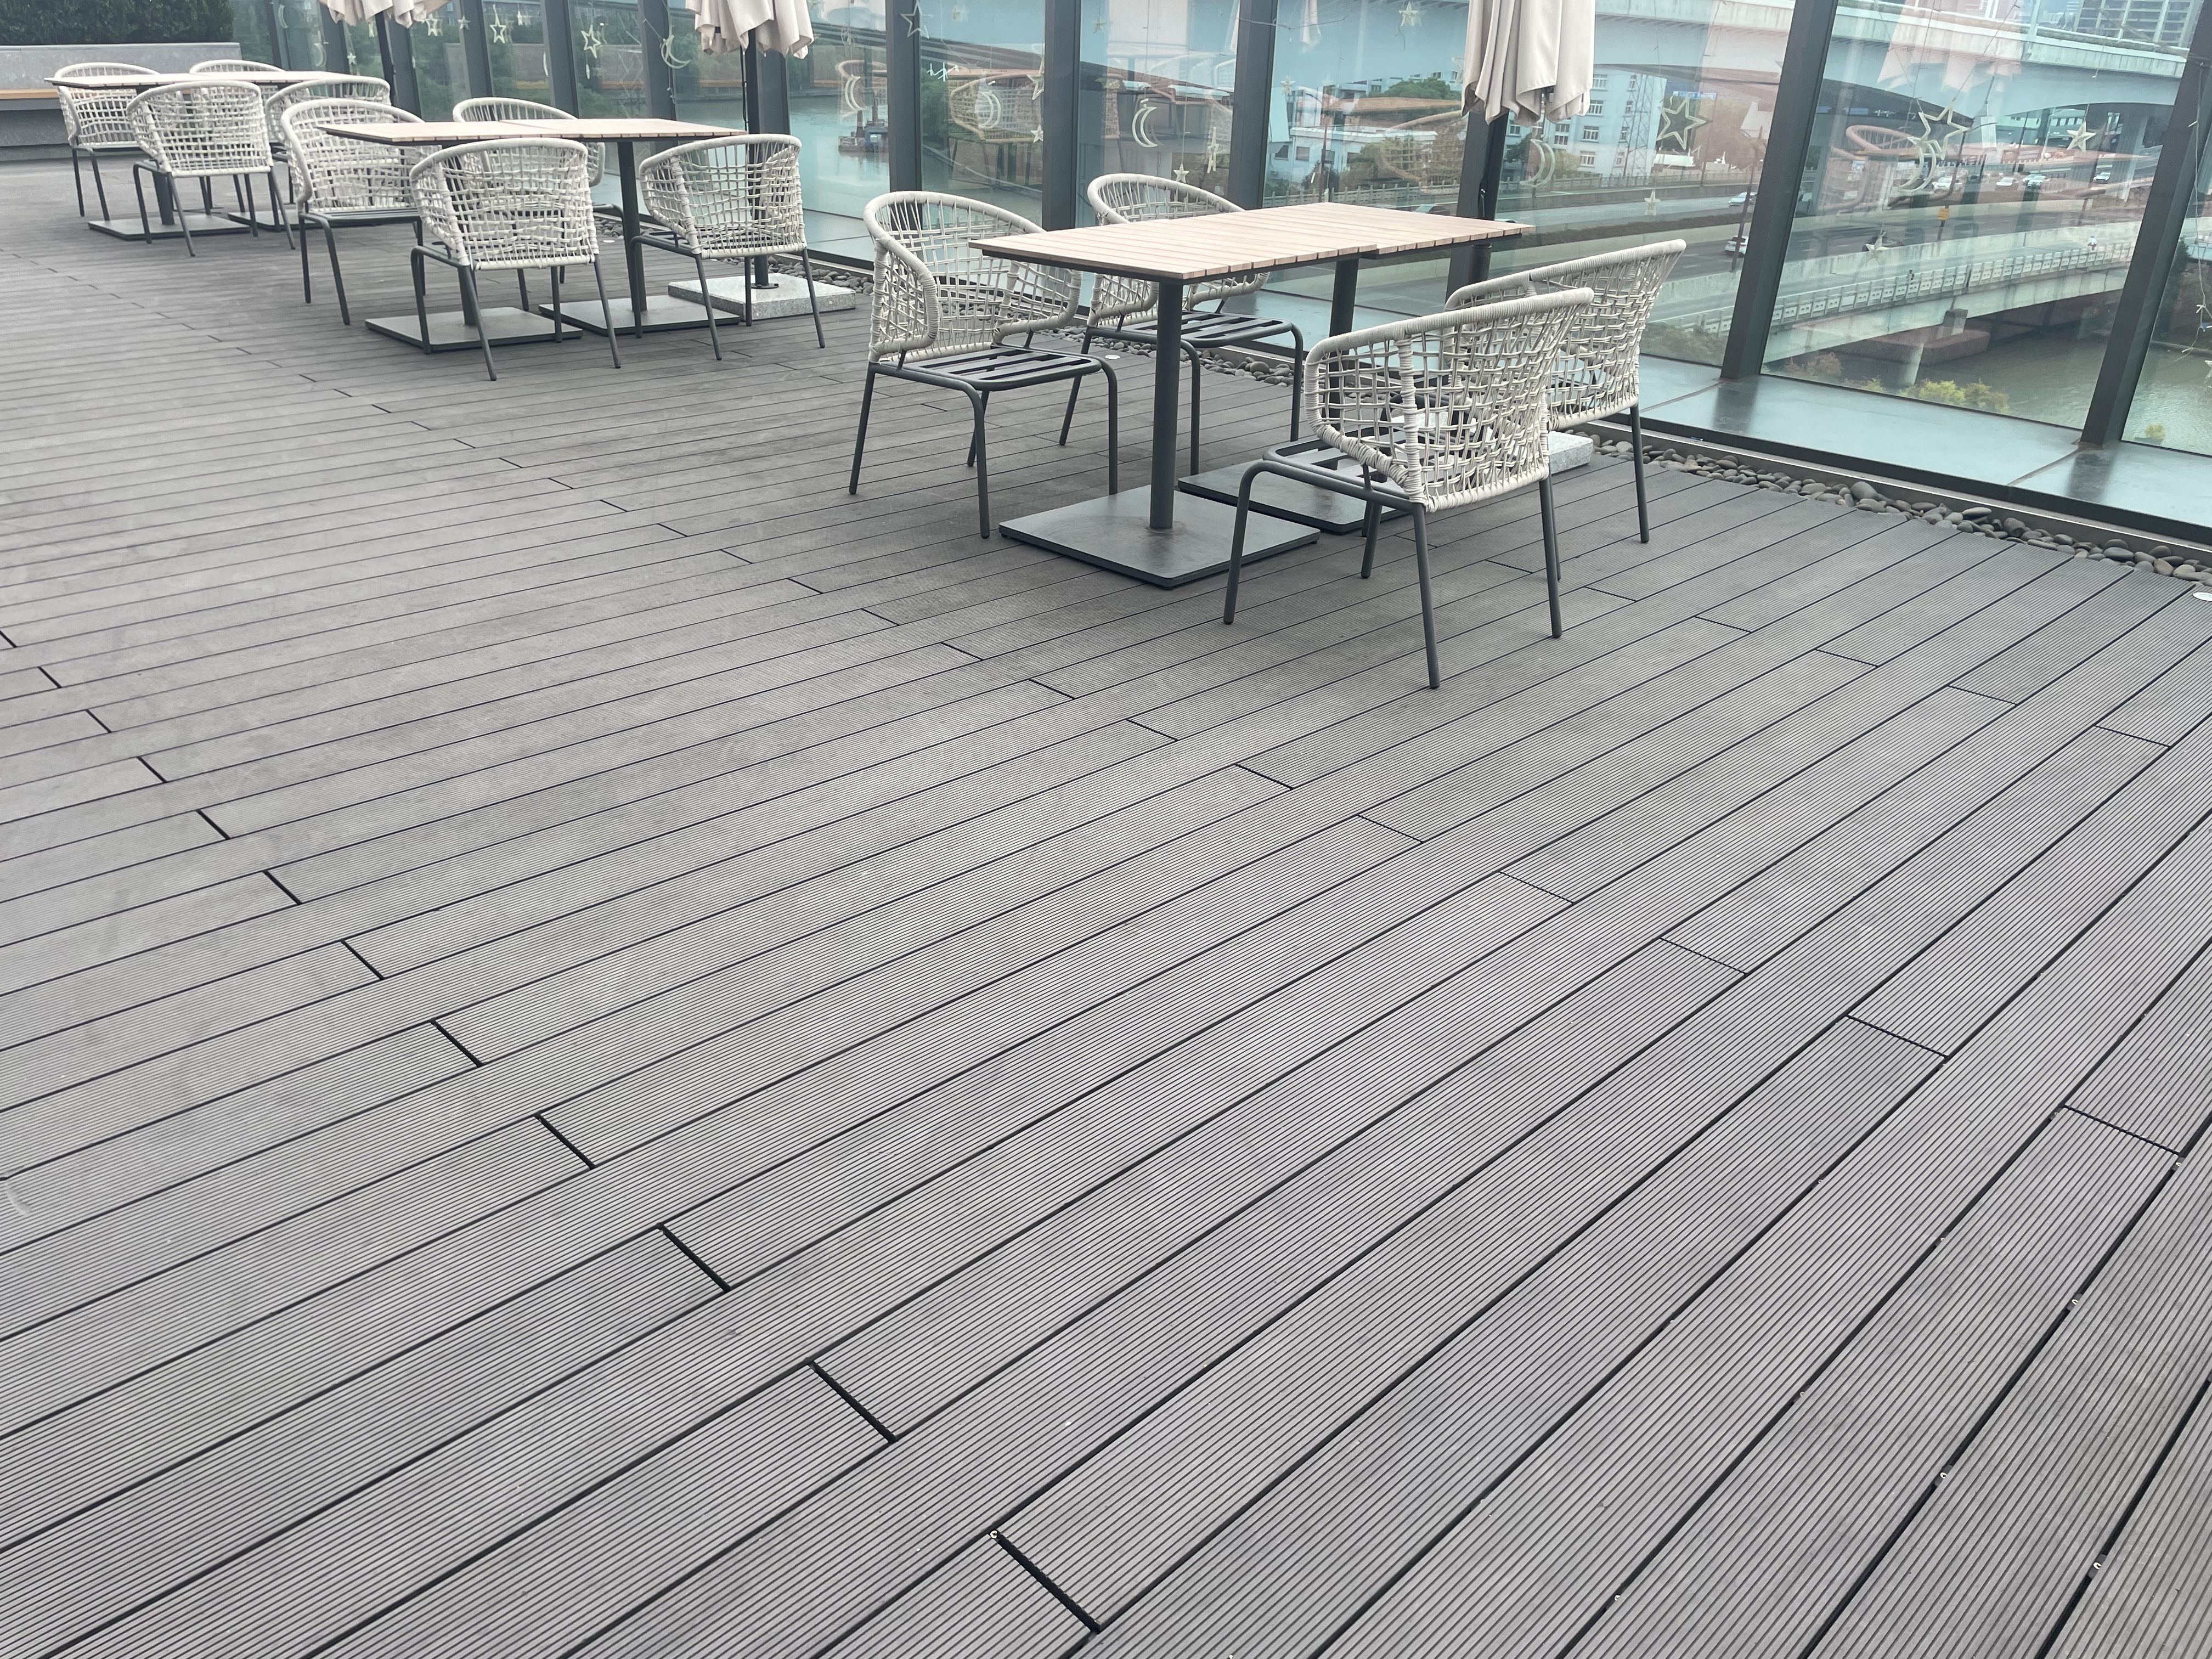
You must understand profile architecture before finalizing a framing plan. Solid boards feature a dense, continuous core. They handle structural stress much like traditional lumber. In contrast, hollow boards utilize engineered internal cavities. When selecting a specialized profile, comparing solid materials to WPC Decking,Hollow WPC Decking reveals distinct engineering differences. These cavities reduce overall weight but fundamentally alter how the board handles downward pressure.
Hollow boards offer significant advantages in handling and transport. However, their structural spans are often less forgiving under high-impact loads. They possess specific compression sensitivities. Dropping heavy objects or placing massive furniture can crush the hollow channels if they lack underlying support. You must compensate for this sensitivity through meticulous substructure design.
These architectural differences require precise spacing adjustments. Some hollow profiles mandate strict 12-inch O.C. spacing. They require this tighter grid even on standard perpendicular residential builds. The reduced span prevents structural bowing and safeguards the internal cavities from compression damage. Always consult the manufacturer's technical data sheet to confirm the exact span limit for hollow profiles.
Fastening constraints also dictate your framing precision. Joist placement must align perfectly with the thick, solid sections of the hollow boards. You need this alignment for secure hidden clip fastening. If joists wander off layout, the clips might bite into the thin cavity walls instead of the solid web. This leaves absolutely no room for framing inconsistencies.
Load code discrepancies define the gap between residential and commercial projects. The standard residential IRC code demands a 40 PSF live load capacity. Public spaces face significantly higher traffic. The International Building Code (IBC) usually requires a 100 PSF live load capacity for commercial decks. You must build a drastically stronger frame to meet this stringent standard.
Commercial upgrades fundamentally alter standard installation practices. Commercial WPC Decking applications almost universally require dropping joist spacing. Builders typically reduce spans to 12 inches O.C. or even 10 inches O.C. They apply these tight metrics regardless of the installation angle. This dense grid ensures the deck can support large crowds safely without any structural deflection.
You must treat accurate joist spacing as a core risk-mitigation strategy. Commercial contractors handling public sector builds face massive liability. Structural failures in high-traffic areas lead to severe legal and financial consequences. Passing rigorous municipal inspections requires absolute adherence to these tight commercial framing standards. Precision here protects both the public and the contractor.
Joist spacing alone does not guarantee a permanent, rigid structure. You must install mid-span blocking, commonly known as noggins. Builders place these cross-supports at regular intervals, typically every four to six feet. Noggins prevent treated lumber joists from twisting as they dry. They lock the 16-inch spacing rigidly in place for the lifespan of the deck.
Fascia board attachment carries specific, and often tighter, framing requirements. Fascia hangs vertically and supports its own hanging weight. It faces extreme thermal exposure on the outside edge of the deck. This demands fastening every 12 inches to prevent thermal buckling. You must frame the deck perimeter with enough vertical backing to accommodate these tight fastening intervals.
Material integration plays a vital role in long-term substructure stability. High-quality composite boards easily last 25 years. Untreated lumber frames often succumb to moisture rot much faster. We strongly advise applying protective joist tape prior to decking installation. The tape seals the top edge of the timber. It ensures the wooden frame outlasts the composite surface resting upon it.
Successful composite deck deployment relies entirely on a precision-built foundation. You cannot correct a poorly spaced frame once the decking is secured. Adhering to strict 16-inch or 12-inch on-center guidelines ensures a perfectly flat, safe, and long-lasting surface. It also guarantees your manufacturer warranties remain fully intact.
We recommend buyers cross-reference their specific material profile against official engineering specifications. Determine whether you are installing solid or hollow boards. Confirm your desired installation angle. Finally, review the manufacturer's technical data sheet before finalizing your lumber order. These simple steps eliminate guesswork and prevent costly reconstruction.
A: No. Spacing joists at 24 inches O.C. is reserved for specialized, extra-thick timber or specific structural composites. Placing standard composite boards on a 24-inch frame will cause immediate sagging. It also universally voids manufacturer structural warranties.
A: Often, yes. Depending on the manufacturer, hollow profiles may require tighter spacing, such as 12 inches O.C. They possess different load-bearing thresholds compared to solid boards. Always check the specific product spec sheet before framing.
A: You can upgrade an old 24-inch O.C. frame by "sistering" new joists or adding intermediary joists between the existing ones. This brings the frame up to the required 16-inch O.C. standard necessary for composite material upgrades.