Views: 0 Author: Site Editor Publish Time: 2026-09-04 Origin: Site


Urban property owners increasingly want to transform empty roofs into functional outdoor spaces. They envision beautiful elevated terraces for relaxing or entertaining. However, strict structural engineering constraints often complicate these grand designs. You must constantly account for strict weight limits and extreme weather exposure. Rooftop decking projects routinely fail when contractors apply standard ground-level assumptions. For example, poor drainage quickly damages underlying roof membranes. Severe wind uplift forces can rip improperly secured boards from their mounts. Furthermore, miscalculated dead loads severely threaten overall building integrity. This article provides an objective, engineering-aligned evaluation of modern decking options. We examine if composite materials truly meet the stringent criteria for elevated terrace installations. You will discover exactly how to navigate load limitations, handle weather extremes, and implement safe installation protocols.
Rooftops are never just elevated patios. They represent complex, high-stress environments. You cannot treat them like standard backyard decks. Ground-level installations rely on stable earth and natural shade. Elevated terraces face a completely different set of physical forces. Engineering oversight becomes mandatory before you lay a single board.
Load-bearing constraints dictate every rooftop project. Structural engineers divide these limits into two categories. First, we have the "dead load." This represents the permanent weight of the decking materials and the supporting subframe. Second, we evaluate the "live load." This includes temporary weights like people, movable furniture, and heavy planter boxes. Many older buildings lack the structural capacity for high dead loads. You must calculate these weights precisely to avoid catastrophic roof failure.
Microclimate extremes also accelerate material degradation on rooftops. Elevated spaces endure intense environmental stress daily. You must design around several severe factors:
Drainage and waterproofing require flawless execution. The primary function of any roof is to keep the building dry. Your decking system must never compromise the underlying waterproof membrane. Trapped moisture leads to rapid structural rot. Furthermore, sharp subframe components can puncture the membrane through point-loading. You must ensure water flows freely beneath the deck toward established drainage gutters.
Architects constantly weigh different material options for elevated spaces. We must evaluate these materials across multiple practical dimensions. Traditional hardwood often seems appealing for luxury projects. However, it presents significant logistical and safety challenges. Hardwood carries a massive weight density. This drastically increases the dead load on the roof structure. Furthermore, natural timber poses a higher combustibility risk. Logistics also create nightmares during installation. Hauling heavy timber up service elevators requires immense manual labor. Maintaining that timber later means carrying buckets of toxic stains through finished interior spaces.
Alternatively, some builders prefer PVC (polyvinyl chloride) decking. PVC is entirely synthetic and very lightweight. It resists moisture perfectly. However, PVC struggles with thermal retention. It becomes exceptionally hot under direct rooftop sun. While PVC saves weight, high-quality composite offers better structural performance. Premium composites provide superior dimensional stability under intense UV exposure. They resist the severe warping and bowing commonly seen in pure plastics.
Material Suitability Chart
| Material Type | Weight (Dead Load Risk) | Dimensional Stability | Maintenance Needs |
|---|---|---|---|
| Traditional Hardwood | High | Moderate (Prone to warping) | High (Annual staining) |
| Cellular PVC | Low | Low (High thermal expansion) | Low |
| Composite (WPC) | Moderate to Low | High | Low (Routine cleaning only) |
Weighing these factors leads to a clear verdict on suitability. Composite decking offers the safest balance of weight and structural rigidity. It provides zero-stain maintenance for hard-to-access urban spaces. You get the aesthetic warmth of wood without the heavy structural penalty or the demanding upkeep.
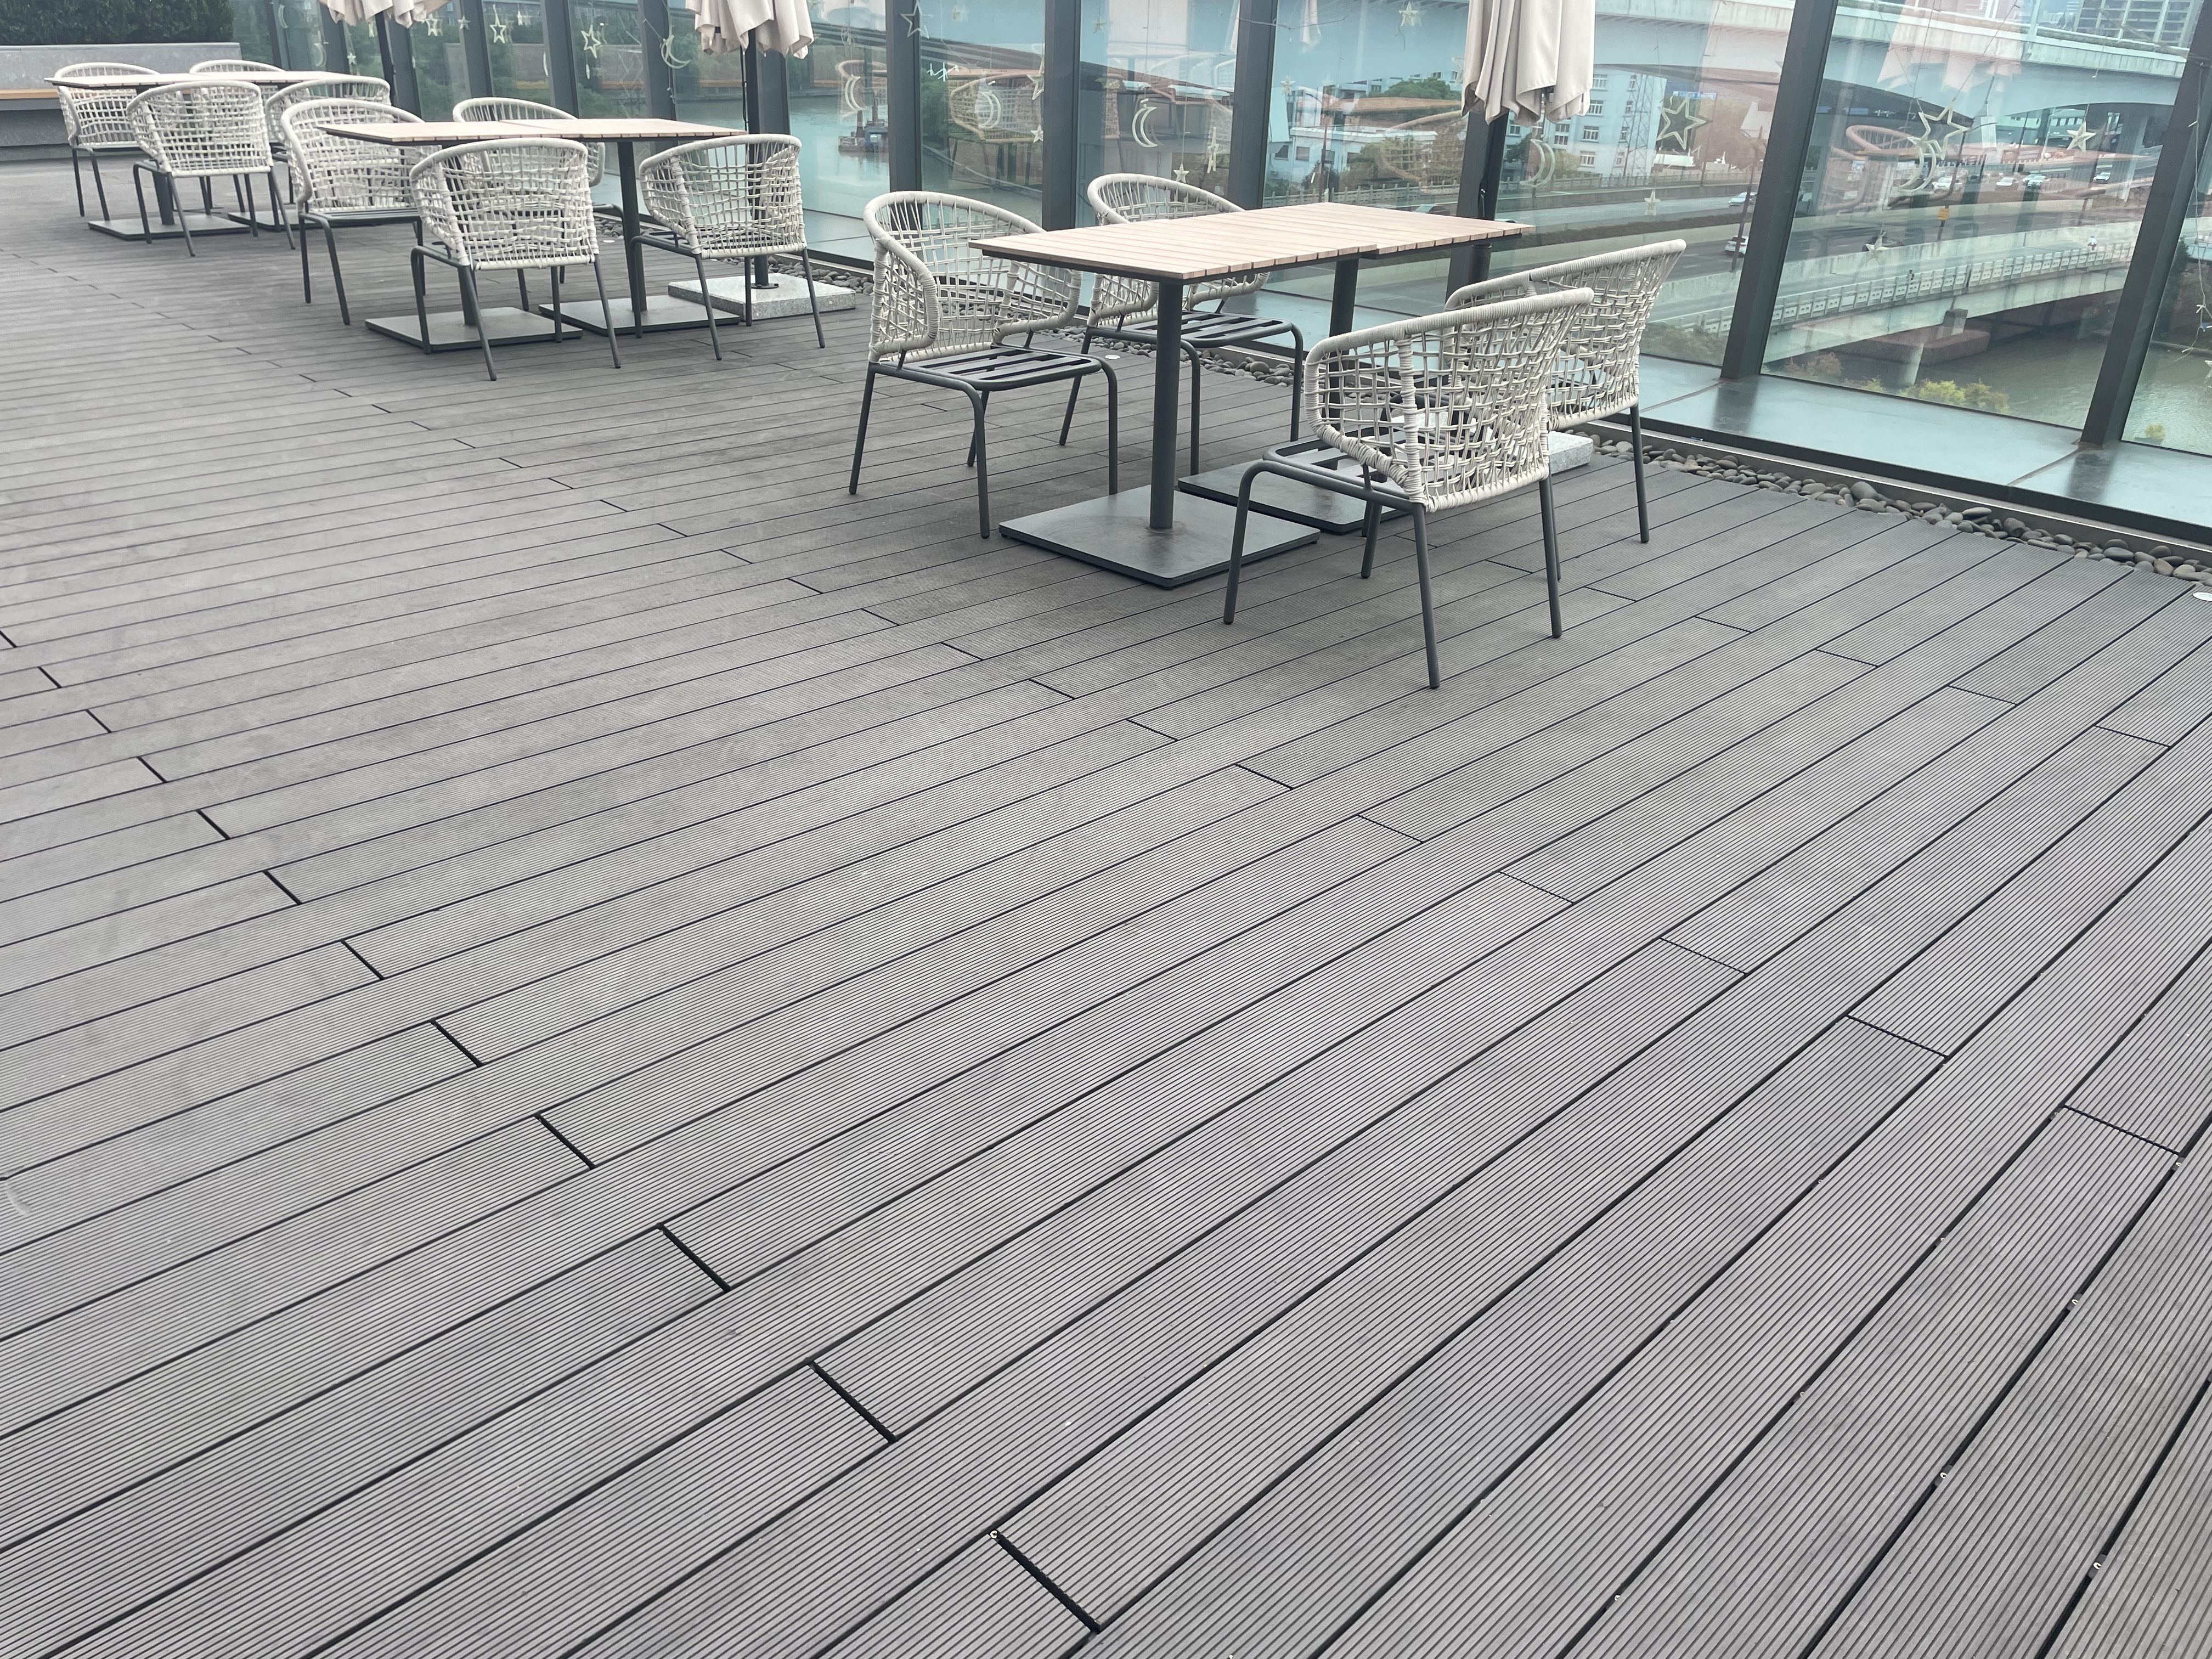
Weight remains the ultimate deciding factor for rooftop installations. This is exactly where hollow profiles shine. Hollow WPC Decking directly solves the dead-load structural problem. These boards feature engineered voids running through their core. This design reduces the overall board weight by up to 30 percent compared to solid alternatives. Older buildings benefit immensely from this weight reduction. Extended balconies also require these lighter materials to stay within strict engineering limits.
Material efficiency also drives the popularity of hollow boards. Manufacturers use less raw plastic and wood fiber to extrude them. This efficiency creates an excellent cost-to-benefit ratio. Hollow profiles require less material, making them notably more budget-friendly. Large commercial terraces often utilize these savings to offset the cost of premium pedestal subframes.
However, we must highlight a transparent engineering compromise. Hollow boards inherently have lower impact resistance than solid boards. Dropping heavy, sharp objects can puncture the hollow channels. Furthermore, they exhibit more flex under foot traffic. You must compensate for this by utilizing tighter joist spacing. Solid boards often span 400mm between joists. Hollow boards require joists spaced at 300mm centers. This tighter spacing prevents excessive flexing and ensures a rigid, premium feel underfoot.
Elevated environments tolerate zero installation errors. You cannot screw timber joists directly into a flat roof. Doing so will immediately void the roof membrane warranty. Instead, you must implement specialized subframe strategies.
Building codes heavily regulate elevated terraces. You must navigate these regulations before purchasing any materials. Fire ratings represent a crucial safety dimension. High-rise environments pose severe fire spread risks. You must instruct buyers to request Class B or Class A fire-rated WPC Decking boards. The specific requirement depends entirely on local high-rise building regulations. For example, you must adhere strictly to the UK's Balcony Fire Regulations or the US International Building Code (IBC). Never install unrated materials on multi-story residential buildings.
Slip resistance also demands careful consideration. Rooftops face constant exposure to rain, morning dew, and sometimes snow. Smooth plastic surfaces become incredibly dangerous when wet. You must discuss the necessity of deeply grooved or textured finishes. Look for boards with verified PTV (Pendulum Test Value) ratings. High PTV ratings ensure the deck maintains adequate friction and safety in wet environments.
Finally, you should evaluate capped versus uncapped composite technologies. We strongly recommend co-extruded (capped) composite for rooftops. Capped boards feature an impenetrable polymer shield wrapping the core material. This shield prevents moisture absorption from pooling rainwater. It also provides aggressive UV inhibitors. These inhibitors prevent the severe fading often seen on older, uncapped decks. A high-quality capped board easily delivers a 15 to 25-year lifespan in harsh urban environments.
Composite materials provide an exceptional solution for urban outdoor spaces. They offer the necessary durability to survive harsh rooftop microclimates. However, success requires meticulous planning and adherence to strict engineering principles.
Your immediate next step is to consult a licensed structural engineer. Request formal load calculations for your specific roof. You must complete this vital step before ordering material samples or committing to a specific subframe system.
A: Yes, composite materials do retain heat when exposed to direct sunlight. Rooftops lack natural shade, making the surface quite warm during peak summer afternoons. We highly recommend selecting lighter color options, such as pale greys or light oaks, which reflect heat better. Incorporating shaded zones using pergolas or large umbrellas also improves barefoot comfort.
A: Never. Installing boards or timber joists directly on the membrane guarantees catastrophic water damage. The friction and weight will eventually puncture the waterproofing layer. You must use protective rubber distribution pads. Above those pads, you must utilize floating pedestal supports to elevate the subframe, allowing water to drain freely underneath.
A: Hollow boards handle normal foot traffic and standard patio furniture perfectly. However, they struggle with concentrated, point-heavy loads. Items like large filled planters or hot tubs exert massive pressure on small surface areas. For these specific zones, you require solid composite boards and heavily reinforced structural steel subframes to prevent crushing.
A: Generally, yes. Elevated platforms often trigger strict municipal zoning laws, especially regarding neighbor privacy and structural safety. You must consult your local building authority before beginning construction. Additionally, if you live in a managed building, check your Homeowners Association (HOA) rules regarding exterior modifications and fire safety compliance.