Views: 0 Author: Site Editor Publish Time: 2026-07-01 Origin: Site


Building a deck on sloped or uneven terrain presents unique structural and environmental challenges. You must carefully navigate complex factors regarding load distribution, soil stability, and drainage. Standard installation methods often fail on gradients. Without proper substructure engineering and exact material selection, sloped installations risk rapid soil erosion, dangerous post shifting, and compromised deck safety. Fortunately, you can overcome these obstacles by implementing proven engineering principles and selecting robust materials.
This comprehensive article serves as a definitive guide for contractors and property owners facing uneven ground. We will walk you through evaluating structural requirements and determining site viability. You will learn how to choose the right material profiles for high-stress applications. Finally, we will show you how to execute a compliant, highly durable installation over sloped topography.
Before installing any foundation elements, you must perform a thorough site evaluation. Sloped terrain introduces immense gravitational stresses on both the soil and the structural frame. You cannot simply dig holes and pour concrete. You must understand how the ground moves, settles, and handles water over time.
First, define your slope severity. A gentle slope (under 15 degrees) requires standard elevated footings. A moderate slope (15 to 45 degrees) demands specialized structural planning and heavier timber or steel substructures. Slopes exceeding 45 degrees generally require specialized geotechnical engineering. At this steepness, the sheer weight of an elevated deck can cause a localized landslide if the soil lacks sufficient bearing capacity. A structural engineer will test the soil composition to determine if it is clay, loam, or sand. They will then dictate the exact depth and diameter required for your concrete footings.
Water always takes the path of least resistance. On a slope, runoff water accelerates downhill, washing away topsoil. If this runoff paths directly through your deck's footprint, it will eventually erode the soil supporting your concrete footings. You must identify these runoff paths early.
Outline the necessity of installing drainage trenches or French drains before laying the foundation. A French drain redirects surface water and groundwater safely away from the structural support zones. By burying a perforated pipe wrapped in landscape fabric and surrounded by gravel, you intercept runoff before it reaches your posts. This vital step prevents dangerous soil washout around footings.
Your ultimate goal during site prep is establishing a stabilized ground environment. This foundation ensures zero shifting of the substructure over a 15-20 year lifecycle. Skipping soil stabilization will result in a sinking frame, uneven deck boards, and ultimate structural failure.
Best Practice: Always conduct a percolation test (perc test) on your soil to see how quickly water drains. Slow-draining soils require more extensive trenching.
Once you stabilize the site, you must select a substructure design. The framing supports the entire weight of the deck, furniture, and occupants. Here are three primary approaches for sloped terrain.
The elevated post-and-beam system easily accommodates varying gradients. You pour concrete footings below the local frost line to anchor posts securely. Setting footings below the frost line prevents frost heave, a phenomenon where freezing soil expands and pushes structures upward.
Because slopes often require tall structural posts on the downhill side, cross-bracing becomes a critical necessity. Cross-bracing involves installing diagonal lumber between vertical posts. This handles lateral shear loads and prevents lateral sway. Without cross-bracing, tall decks can wobble dangerously under active foot traffic.
If a slope is extremely steep, you can use a multi-tiered or cascading deck design. This involves breaking a steep slope into manageable, leveled sections connected by short staircases.
This approach offers much better aesthetic integration into the landscape. It beautifully follows the natural contour of the hill. Furthermore, it reduces the need for excessively tall structural posts, which enhances overall safety and stability. However, designing multiple smaller decks increases overall material framing requirements and labor time.
Some properties benefit from retaining wall integration. You build a sturdy retaining wall on the downhill side and use soil to backfill the area behind it. This creates a perfectly level grade before framing begins.
The primary implementation risk here involves water. Retaining walls require careful management of hydrostatic pressure behind the structure. Without proper weep holes and drainage gravel behind the wall, trapped water will literally push the wall over, causing a catastrophic structural failure.
Substructure Method Comparison for Sloped Terrain
| Approach | Ideal Slope Type | Primary Advantage | Main Structural Challenge |
|---|---|---|---|
| Elevated Post-and-Beam | Gentle to moderate slopes | Highly versatile, standard framing techniques | Requires intensive cross-bracing for tall posts |
| Multi-Tiered / Cascading | Steep slopes | Integrates well into landscape, avoids tall posts | Complex layout, requires multiple stair transitions |
| Retaining Wall Integration | Moderate, stepped slopes | Creates a flat, traditional building surface | High risk of failure if hydrostatic pressure builds |
Framing a sloped deck is only half the battle. You must evaluate your surface material options rigorously. Using the wrong composite board profile on an elevated platform poses significant safety hazards.
When selecting boards, you will encounter solid and hollow profiles. Each serves a different purpose, but elevated decks demand strict scrutiny.
Sloped areas routinely require stairs, transition ramps, and multi-level walkways. These transition points experience concentrated foot traffic and varying shear forces as people push off to climb or descend.
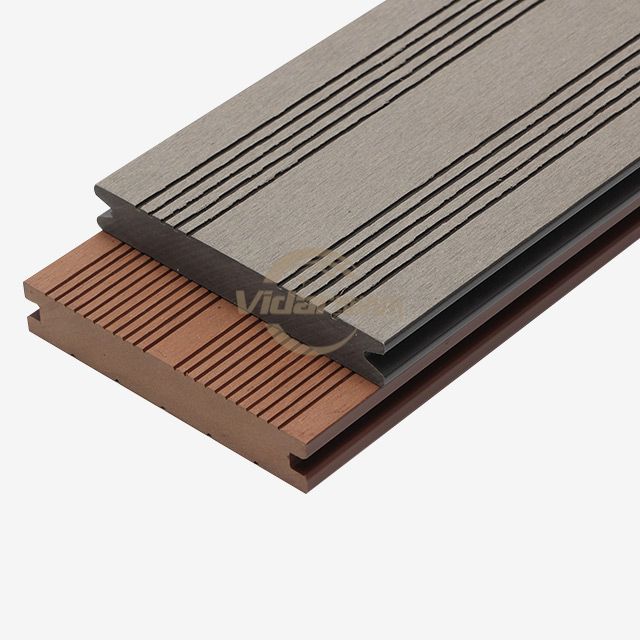
You must prioritize surface friction here. Specifying Anti-Slip Solid WPC Decking is a necessary compliance and liability-reduction measure. Advanced anti-slip textures provide a high friction coefficient, gripping footwear even during wet weather. Using slippery materials on multi-tier transition points invites dangerous falls.
Direct sunlight exposure varies wildly on sloped elevations. The top tier of a cascading deck might bake in full sun, while the lowest tier remains shaded. This temperature variance causes thermal expansion and contraction across the material surface. Rigid solid boards, paired with proper hidden fastener gapping, mitigate warping effectively. They possess the mass necessary to resist sudden twisting when temperatures fluctuate rapidly.
Executing the installation correctly guarantees safety. Because sloped installations sit higher off the ground, mistakes amplify structural stress. Always follow stringent best practices.
You must maintain rigid adherence to manufacturer specifications for joist spacing. Typically, this means installing joists 12" to 16" on center. Standard decks might tolerate 16-inch spacing, but elevated slope decks often benefit from 12-inch spacing. This tighter layout firmly supports the weight of solid WPC boards without any sagging or deflection. For stairs, 9-inch to 12-inch spacing is absolutely mandatory to support dynamic impact loads.
Do not face-screw modern composite boards unless explicitly required for edge pieces. Instead, use high-quality stainless steel hidden clips. These clips sit in the grooved edges of the boards. They allow for natural thermal expansion while locking the decking securely to the elevated frame. Stainless steel clips resist rust, which proves essential when building over damp, sloped terrain where moisture rises from the ground.
Common Mistake: Driving screws too tightly into plastic hidden fasteners. This restricts thermal movement, causing the boards to buckle under summer heat.
Elevated decks expose the underlying substructure on the downhill side. This creates an unfinished look and exposes raw timber to the elements. Employ best practices for concealing the substructure. Emphasize using matching solid WPC fascia boards. Fascia boards skirt the perimeter, covering the rim joists. They protect treated lumber joists from direct environmental exposure and severe UV degradation.
Airflow dictates the lifespan of any deck. Ensure a minimum clearance (usually 2-6 inches) under the lowest point of the deck. WPC Decking needs this ventilation to allow proper airflow. Cross-ventilation prevents trapped moisture, blocks severe mold growth, and stops uneven board expansion. If you enclose the underside of a sloped deck, you must install active venting grates to let moist air escape.
Building a slope deck is a major engineering project. You must approach it with a mindset focused on long-term safety and strict regulatory compliance.
Never skip the permit process. Sloped installations usually classify as elevated decks. Municipalities heavily regulate these structures. You must secure local permits before digging footings. Elevated decks mandate specific guardrail heights—typically 36 to 42 inches above the deck surface. Additionally, you must ensure strict stair code adherence, dictating exact rise-and-run measurements for step safety.
Your responsibility does not end after installation. Sloped terrain remains geologically active. Conduct routine substructure audits every spring. You are specifically checking concrete footings for signs of erosion or heaving after the first seasonal freeze/thaw cycle. Look for exposed concrete edges or soil washing away from the posts. Catching erosion early allows you to add gravel or adjust drainage before structural failure occurs.
Understand exactly what voids your material coverage. Manufacturers apply transparent assumptions about how their boards behave in the real world. Common factors that void a WPC manufacturer's warranty include inadequate joist spacing, poor under-deck ventilation, and improper fastening techniques. Follow the installation manual to the letter to preserve your investment.
Success on a slope requires treating the substructure and the surface material as a unified engineering system. You cannot compensate for a weak foundation by simply buying premium deck boards, nor can a robust frame save cheap, slippery boards from failing on elevated stairs.
To guarantee safety and longevity, prioritize heavy-duty framing. Use cross-bracing, deep footings, and proper soil drainage techniques. Specify solid, anti-slip decking profiles to handle heavy loads and provide secure footing on stairs and ramps.
As your next steps, we advise consulting with a licensed structural engineer to determine your specific footing depth requirements based on your soil type. Once your structural plan is verified, request physical samples of solid WPC boards. Testing these samples by hand will verify their texture, density, and slip resistance before you commit to a full installation.
A: No. WPC requires a leveled substructure (joists/sleepers) with adequate ventilation to prevent moisture damage and warping. Direct ground contact traps moisture beneath the boards, leading to severe expansion issues and voiding the manufacturer warranty.
A: Yes. Solid WPC offers superior impact resistance, load-bearing capacity, and structural integrity, making it safer for elevated installations. It eliminates the bouncy feel often associated with hollow boards on tall framing.
A: Install proper drainage systems (like gravel beds or French drains) prior to building. You must also ensure gutter run-offs from adjacent roofs do not empty under the deck, as concentrated water flow rapidly washes away foundational soil.
A: Anti-Slip Solid WPC Decking is recommended for stairs and ramps due to its high friction coefficient and dense core, which handles concentrated foot traffic safely. The solid profile also allows for secure stair tread fastening.