Views: 0 Author: Site Editor Publish Time: 2026-09-03 Origin: Site


Investing in premium outdoor spaces brings long-lasting rewards. You expect your modern decking surfaces to withstand rain, snow, and relentless sun. However, a major hidden risk threatens many high-end installations. While the surface materials resist moisture exceptionally well, the treated lumber substructure supporting them often does not. Poorly planned drainage directly leads to hidden joist rot, rapid mold proliferation, and voided manufacturer warranties. Over time, trapped moisture ruins entire outdoor living areas, causing severe structural damage especially to spaces situated above walkout basements.
You need a robust strategy to protect this structural framing from relentless exposure. This guide provides a technical, decision-stage framework for evaluating and selecting the correct under-deck drainage architecture. We will explore proven layouts, system architectures, and critical material specifics. Implementing these strategies ensures your installation stands the test of time and performs flawlessly year after year.
Framing replacement costs vastly outweigh the initial investment of a drainage system. You must evaluate these systems based on how effectively they extend substructure lifespans. Wood rot acts quietly in dark, damp environments. By the time you notice sagging boards, the joists often require complete replacement. You must frame this decision around long-term structural preservation.
You must ensure the chosen drainage method adheres strictly to local building codes. Proper ledger flashing remains completely non-negotiable. Building inspectors actively look for correct water shedding details at the house connection. Furthermore, drainage setups cannot restrict vital ventilation. The manufacturer's warranty depends on adequate airflow. Many composite warranties demand specific cross-ventilation metrics. If your drainage system blocks this airflow, you risk voiding your coverage entirely. Always prioritize systems allowing free air movement beneath the boards.
Understanding the fundamental differences in system architecture dictates the success of your project. The industry primarily relies on two approaches to manage water runoff. Both offer distinct advantages depending on your build stage.
Installers drape polyurethane or EPDM membranes directly over the joists before the surface boards go down. This top-down approach protects the structural joists completely. Water never touches the wood framing. It eliminates joist rot entirely. We consider this highly reliable for new builds and comprehensive renovations.
However, you face certain limitations. You cannot install this system without removing existing deck boards. It demands higher upfront labor and careful tensioning of the membranes. Use this decision lens: Over-the-joist systems act as the best choice for new constructions. Choose them for total replacements prioritizing maximum structural longevity.
Contractors attach corrugated panels or vinyl ceilings to the underside of the joists. You can retrofit these easily on existing structures. They provide a beautifully finished ceiling aesthetic for the space below. Many homeowners love the clean visual appeal.
Unfortunately, this method leaves wooden joists exposed. Water constantly seeps through the deck gaps above, soaking the tops of the joists. You must implement aggressive ventilation to prevent trapped moisture and dangerous mold. View this as a secondary option. Use it strictly for retrofitting existing structures where board removal proves financially unviable.
| Feature | Over-the-Joist (Top-Down) | Under-the-Joist (Bottom-Up) |
|---|---|---|
| Primary Mechanism | Membranes draped over joists | Panels attached under joists |
| Joist Protection | Complete protection (stays dry) | Exposed to top-down moisture |
| Installation Stage | New builds or total replacements | Retrofits on existing decks |
| Ventilation Needs | Standard airflow required | Aggressive cross-ventilation crucial |
Collecting water only solves half the problem. You must physically move that water away from your property. Strategic downspout routing prevents catastrophic water damage during heavy storms.
Industry standards demand specific slopes for proper water evacuation. You need a minimum pitch of 1/4 inch per foot. Gravity-fed water flow relies entirely on this angle through the drainage troughs. Without it, water pools stubbornly inside the membrane. Standing water collects debris, adds immense weight, and eventually causes membrane failure. Installers must measure this pitch meticulously across every joist bay.
Walkout basement areas represent highly vulnerable flood zones. Routing strategy remains crucial here. You must route downspouts to exterior support posts. This action directs high-volume runoff far away from basement doors and lower patios. Walkout flooding causes immense property damage and ruins interior flooring.
Evaluate the total square footage of the surface area. Large decks catch massive amounts of rain during sudden downpours. They require standard 5-inch or 6-inch residential gutters at the system's terminus. Small gutters quickly overflow. Overflowing gutters spill water directly onto the patio below, entirely defeating the purpose of your drainage investment. Upsize your gutters to handle peak storm capacities comfortably.
Advanced materials require tailored installation approaches. You must understand how modern composites interact with enclosed environments. Proper planning preserves the integrity of these specialized boards.
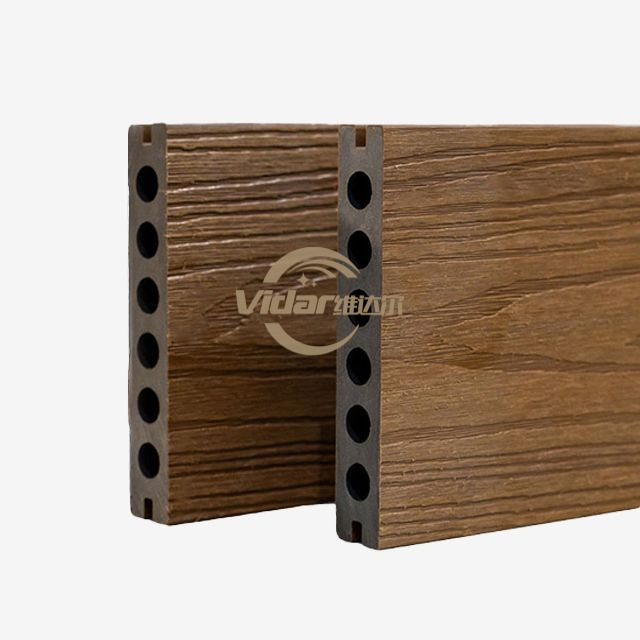
Manufacturers engineer modern materials for peak performance and durability. Specifically, Hollow Co-Extruded WPC Decking is engineered to be lightweight and temperature-efficient. However, it requires uninhibited airflow to function correctly. You must prevent condensation from forming within the hollow cores. Trapped humid air causes internal moisture buildup. Ensure your substructure design allows prevailing winds to sweep easily through the joist cavities.
Ensure the selected drainage membrane leaves adequate clearance beneath the boards. Do not pack insulation directly against them. Pushing solid barriers tightly against the underside of your WPC Decking traps heat and moisture simultaneously. This intense thermal trap leads to premature warping and expansion issues. Always maintain a distinct air gap between the drainage membrane and the bottom of the decking planks.
Water runoff managed by the system must not splash back. It cannot pool at the cut ends of hollow boards. Proper end-caps and fascia overlap are critical here. They maintain the co-extruded protective shield intact. Exposed core ends quickly absorb ambient moisture, leading to swelling. Extend the drainage membrane slightly past the fascia board to guarantee a clean water drip edge. This simple detail prevents localized rotting on the rim joist.
Even premium materials fail if installed incorrectly. Avoiding common pitfalls saves significant time and money. We see several recurring errors in both DIY and professional installations.
Many online forums search for easy, cheap fixes. Users often ask about caulking deck gaps to stop rain. They also suggest installing under-joist panels blindly. We must address why this fails spectacularly. Caulking gaps prevents surface drainage entirely, creating dangerous slipping hazards. Installing under-joist panels without proper cross-ventilation traps moisture rapidly. The trapped humidity accelerates wood rot exponentially. Never attempt to waterproof a deck from the bottom up without adding substantial mechanical or passive ventilation.
This remains the absolute most critical failure point in any build. Drainage systems must integrate seamlessly with metal or PVC ledger flashing. You must prevent water from entering the home's building envelope at all costs. A failed ledger connection rots the house framing directly. The drainage membrane must tuck underneath the metal ledger flashing. This creates a shingle-like overlap. Water must flow over the flashing and safely down onto the membrane.
Installers must secure membranes and troughs with sufficient tension. Sagging membranes create deep pockets between joists. They collect pine needles, heavy leaves, and standing water. Eventually, this immense weight pulls the staples out, causing the entire system to collapse. You must ensure access points exist for seasonal flushing. Homeowners should run a garden hose through the deck gaps annually to flush out accumulated sediment and small debris.
Protecting your investment requires proactive water management. We highly recommend over-the-joist membrane systems for any new build. They offer unmatched, long-lasting protection for the structural framing. For existing decks, evaluate your situation carefully. Weigh the labor cost of board removal against the severe, hidden risk of under-joist rot. Making the right choice now prevents catastrophic structural failures later.
Take action early in the planning phase. Consult with a certified installer immediately. Map out the downspout layout before finalizing the decking material order. You must ensure seamless integration between the structural framing, drainage, and surface materials.
A: Yes, you can achieve this via under-joist systems. You attach corrugated panels directly beneath the existing framing. However, this method exposes the top of the wooden joists to moisture seeping through the gaps above. It also requires meticulous ventilation planning to prevent trapped condensation and rapid mold growth beneath the deck.
A: Properly installed drainage systems do not void warranties. You must ensure they maintain the manufacturer's minimum requirement for cross-ventilation beneath the boards. Avoid packing insulation or tight barriers directly against the underside of the decking. Always verify specific airflow requirements in your exact warranty documentation before installation.
A: A standard slope of 1/4 inch per foot is required. This equals approximately a 2% gradient. This precise pitch ensures gravity effectively pulls water through the drainage troughs. It prevents standing water from pooling inside the membrane, which can collect heavy debris and eventually cause complete system failure.