Views: 0 Author: Site Editor Publish Time: 2026-07-24 Origin: Site


Public parks and community spaces require infrastructure balancing aesthetic appeal with extreme durability and strict safety compliances. Traditional timber fails rapidly under heavy municipal foot traffic and constant moisture exposure. This rapid deterioration leads to recurring maintenance burdens. It also creates serious safety liabilities for facility managers and city councils. Moving from conceptual park design to specification requires a rigorous evaluation of material science. You need structural solutions engineered for continuous public abuse without sacrificing visual warmth. This guide breaks down how to strategically evaluate, plan, and specify commercial-grade boards for municipal applications. We will explore structural load requirements and resilient sub-frame architecture. You will learn how to design around complex micro-climates and waterfront zones. Finally, we provide actionable steps to mitigate installation risks and structure procurement. These insights guarantee successful deployment in high-traffic outdoor environments.
Municipal installations face brutal physical realities every single day. Planners must anticipate continuous commercial foot traffic across all primary pathways. Thousands of pedestrians cross these surfaces daily. The structural stress goes far beyond simple footsteps. Wheeled loads present a significant engineering challenge. Maintenance vehicles, lightweight sweepers, and heavy mobility scooters roll over the boards constantly. You must analyze variable weight distribution carefully. Concentrated loads from heavy, solid-rubber tires easily crack inferior materials. A successful community park relies on surfaces engineered to absorb this relentless pressure without bending or snapping.
Safety and liability mitigation dictate material choices in municipal planning. Public spaces demand perfectly splinter-free surfaces. A single splinter injury invites immediate municipal lawsuits. Parents expect safe playgrounds and walkways for their children. High wet-traction ratings remain equally important. Rain, melting snow, and morning dew create severe slipping hazards on smooth timber boards. You must select materials featuring aggressive slip-resistance coefficients. The Americans with Disabilities Act (ADA) recommends specific friction levels for accessible pathways. Minimizing public liability requires proactive material specification. Planners must prioritize texture, grip, and structural rigidity.
Standard wood struggles to survive in commercial zones. Natural timber possesses inherent organic vulnerabilities. Sun exposure destroys natural lignin at a molecular level. Intense UV rays turn vibrant timber into brittle, gray planks within months. Freeze-thaw cycles worsen the internal damage rapidly. Moisture enters the porous wood grain during heavy rainstorms. Freezing temperatures expand this trapped water significantly. The wood cracks and splinters from the inside out. Organic decay follows shortly after. Fungi consume untreated or chemically treated wood rapidly in shaded, damp park corners.
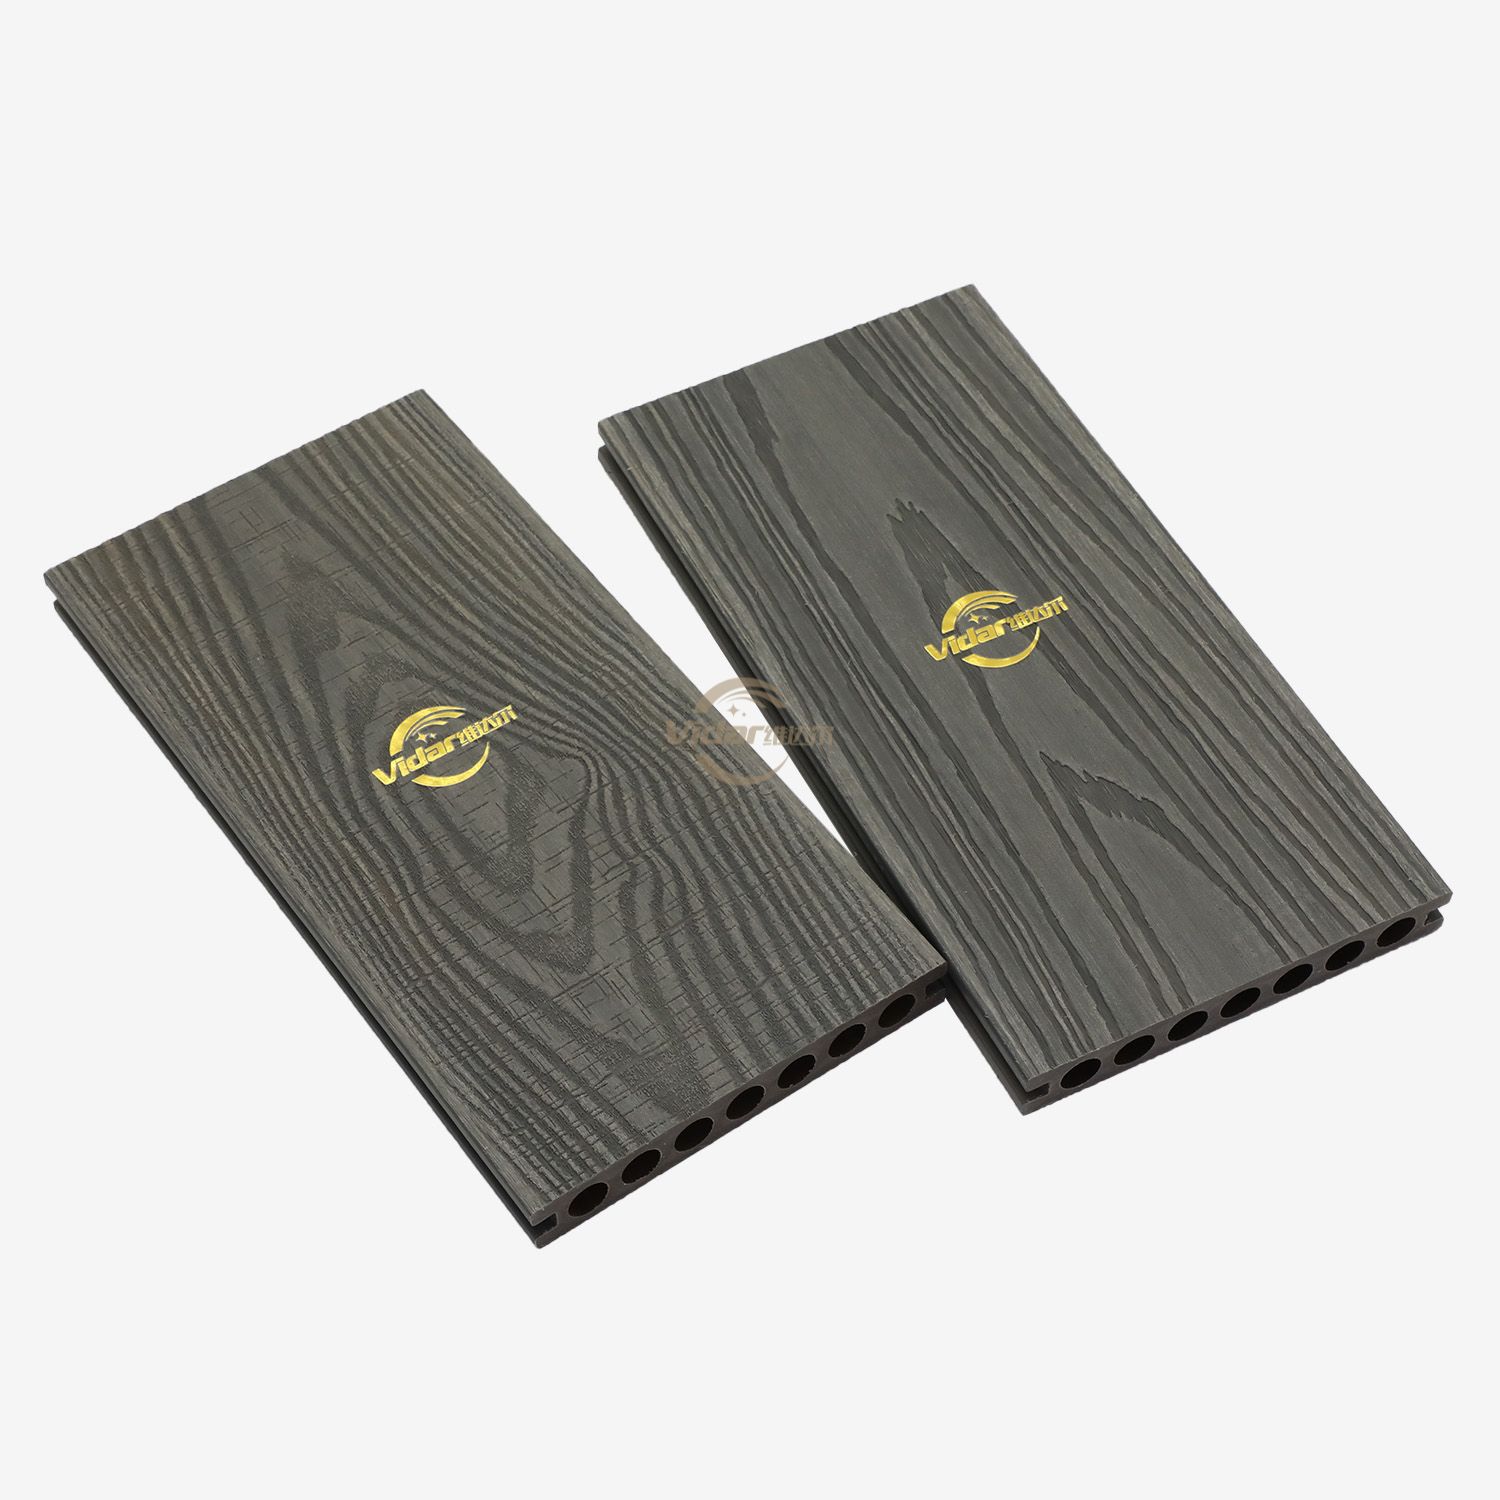
You can eliminate these issues completely by upgrading your material specifications. Specifying WPC Decking provides a massive structural advantage for city planners. Manufacturers blend recycled wood fibers and dense polymer resins under extreme heat. This precise manufacturing mixture creates an impermeable core. The boards resist moisture penetration naturally. Rot cannot take hold. Insects cannot consume the plastic-infused fibers. You get the classic beauty of natural wood without the catastrophic organic vulnerabilities. It provides peace of mind for long-term municipal planning.
Certain zones demand even tougher solutions. We recommend capped composites for high-risk community areas. A tough, co-extruded polymer shell wraps these premium boards completely. The protective cap seals the inner core entirely. You should specify capped options for areas facing high vandalism risks. The rigid shell resists deep scratches from bicycle pedals and skateboards. It blocks stubborn stains from spilled food, paints, or drinks. Capped boards survive extreme weather variations flawlessly. They represent the gold standard for high-traffic public installations.
Table 1: Material Degradation Comparison in Public Parks
| Material Type | UV Degradation Resistance | Moisture & Rot Resistance | Splinter Risk |
|---|---|---|---|
| Pressure-Treated Wood | Low (Fades and cracks quickly) | Low (Requires annual sealing) | High |
| Standard WPC | High (Maintains color well) | High (Impermeable core) | Zero |
| Capped WPC | Maximum (UV inhibitors in shell) | Maximum (360-degree seal) | Zero |
Commercial joist spacing differs drastically from residential standards. Residential decks often use 16-inch centers safely. Public spaces require significantly tighter support structures. You should mandate 12-inch spacing on-center for all municipal projects. High-traffic zones or pathways supporting maintenance vehicles sometimes require 9-inch spacing. This dense framework prevents surface deflection under heavy crowds. It ensures wheelchairs roll smoothly without dipping between joists.
Substructure material selection determines the ultimate lifespan of your project. Pressure-treated lumber twists and bows as it dries. This movement warps the composite surface boards above. We recommend galvanized steel for heavy-duty public installations. Steel carries massive loads without bending or rotting. Aluminum provides another excellent alternative. It resists corrosion perfectly near saltwater environments. Metal sub-frames guarantee a perfectly flat, stable foundation.
Best Practice: Always apply protective joist tape over steel or aluminum sub-frames. It isolates the composite boards from bare metal. This prevents galvanic corrosion and stops squeaking under heavy foot traffic.
Common Mistake: Mixing lumber joists with premium composite boards in wet zones. The wood frame rots long before the deck boards reach their half-life.
Community parks often lack natural shade canopy during early development stages. Sunlight bakes the ground all day. We must address heat retention actively during the planning phase. Dark brown or black boards absorb intense thermal energy. They burn bare feet easily during summer months. You should specify lighter colors like pale gray or sand. These reflective shades manage thermal energy efficiently.
Board profiles also influence heat management. Solid boards retain heat longer due to their mass. However, they offer superior structural strength against heavy impact. Hollow profiles cool down faster but support less weight. You must balance load requirements against localized temperature goals.
Ventilation remains absolutely critical for structural integrity. You must ensure ambient airflow beneath the deck structure. Planners must mandate the following ventilation rules:
Trapped hot air warps boards quickly. Proper airflow cools the materials and stabilizes the entire installation.
Municipalities frequently build infrastructure near water bodies. Marinas, wetlands, and park bridges require special engineering attention. Moisture attacks these structures constantly. Water splashes from below. Rain hits from above. High humidity permeates the air continuously. Standard materials fail rapidly in these aggressive riparian environments.
You must deploy advanced material defenses here. We strongly recommend specifying Riverside Capped WPC Decking for these exact zones. It features complete 360-degree moisture protection. The engineered polymer shield wraps every edge, including the grooves. Water cannot penetrate the core under any circumstances. This specific formulation enhances structural stability significantly. It prevents swelling in damp micro-climates. You ensure decades of safe, reliable access across vulnerable wetlands.
Composite boards move continuously. Heat expands them during the day. Cold contracts them at night. We must manage this thermal expansion carefully. Installers calculate exact gapping requirements before cutting a single board. Butt joints require specific, engineered gaps based on ambient temperature during installation. You cannot jam boards tight against each other.
Perimeters also need breathing room. Installers must leave adequate space where boards meet concrete walls or structural posts. Failing to plan for expansion causes severe buckling. The expanding boards will literally tear themselves off the joists. Strict adherence to temperature-gapping charts prevents these catastrophic failures.
High-traffic areas test fastening systems ruthlessly. You face two primary options for municipal builds. Hidden commercial clip systems offer seamless aesthetics. They remove visible screw heads entirely from the surface. This eliminates tripping hazards. Children can run safely. However, clips allow slight lateral movement during intense temperature swings.
Face-fastening uses color-matched composite screws. Installers drive stainless steel screws directly through the board face. This method delivers ultimate hold-down strength. The boards cannot move laterally. You gain maximum structural rigidity. We weigh these options carefully based on vehicle traffic. Pathways carrying maintenance trucks usually require direct face-fastening.
Table 2: Fastening System Comparison
| System Type | Aesthetic Appeal | Hold-Down Strength | Best Application Scenario |
|---|---|---|---|
| Hidden Clip System | High (No visible screws) | Moderate | Pedestrian-only park walkways, ADA ramps |
| Face-Fastening (Screws) | Moderate (Screws visible) | Maximum | Bridges, areas with maintenance vehicle traffic |
Municipal installations disrupt community life. You must manage the logistics strictly. Planners stage materials in secure, fenced zones to prevent theft. Site access requires careful coordination between city officials and contractors. You want to minimize park downtime.
This phased approach keeps majority park areas open. It maintains public goodwill while construction progresses smoothly.
Do not trust marketing brochures blindly. You must validate manufacturer claims through official spec sheets. Demand independent ASTM testing data before shortlisting any product. Look for specific metrics. Check ASTM D2394 slip resistance scores for wet conditions. Verify load capacity limits for concentrated weights. Confirm Class A or Class B fire ratings for public safety compliance. Legitimate manufacturers provide this rigorous technical data willingly.
Read the fine print thoroughly. You must understand warranty limitations completely. Residential guarantees rarely apply to public parks. Manufacturers differentiate heavily between low-traffic backyard use and commercial traffic. Public-use warranties carry strict exclusions. Some policies void coverage entirely if heavy sweepers drive on the boards. Know exactly what the policy covers before issuing a municipal purchase order.
Move from theory to practice quickly. Request physical material samples first. Test them in your local climate. Scuff them with boots. Wet them to test traction. Order mock-up structural testing for massive community projects. Build a small test section. Drive a maintenance cart over it. Finally, consult specialized decking engineers. They verify your sub-frame specifications against local building codes. This due diligence ensures absolute project success.
Successful implementation of composite boards in parks requires looking far beyond surface aesthetics. You must weigh structural limits, environmental exposure, and stringent commercial installation standards heavily. Proper joist spacing and advanced moisture protection dictate the lifespan of your project. Next, encourage architects, specifiers, and procurement officers to request commercial spec sheets immediately. Demand technical data and order physical samples to begin site-specific evaluation. Thorough planning and precise material selection guarantee a safe, enduring public space for your community.
A: Yes, provided it is installed correctly. You must specify boards with appropriate slip-resistant textures. Installers must maintain correct gapping to prevent mobility device hazards. The sub-frame must feature tight joist spacing to ensure minimal deflection under heavy wheelchair loads.
A: Initial material costs are 15-30% higher than standard pressure-treated wood. However, the break-even point typically occurs within 3-5 years. You eliminate massive municipal labor expenses associated with annual sanding, chemical staining, and continuous board replacement.
A: It can, provided you engineer the joist substructure for commercial loads. You must use 12-inch spacing or tighter. Specify solid-core boards instead of hollow-core alternatives. Facility managers must also follow proper snow removal guidelines, utilizing non-metal plow edges.
A: Warping is mitigated entirely through strict adherence to installation guidelines. You must ensure adequate under-deck ventilation. Utilize proper fastener systems allowing natural thermal movement. Finally, maintain strict gapping tolerances at all butt joints and perimeters.