Views: 0 Author: Site Editor Publish Time: 2026-07-05 Origin: Site


Upgrading an elevated platform or balcony introduces strict structural constraints. Ground-level decks simply do not face these harsh physical realities. Your primary concerns involve absolute weight limits, moisture trapping, and extreme wind uplift. Yes, WPC Decking is highly suitable for balconies and elevated platforms. However, you must rigorously evaluate substrate load capacity, fire safety regulations, and drainage requirements first. Ignoring these foundational factors often leads to structural failure. It can also cause costly water damage over time. This guide breaks down the true structural realities of elevated installations. We will explore specific material variations and crucial installation prerequisites. Read on to learn exactly how to ensure a safe, compliant, and long-lasting elevated outdoor space.
Elevated spaces carry inherent physical risks. We must frame the core business problem clearly before selecting any materials. Structural failure from excessive dead weight represents a major hazard. Dead weight refers to the permanent, stationary load of the decking components. Trapped moisture will also systematically degrade your sub-structure over time. Concrete can suffer from spalling, while wood frames rot. Furthermore, regulatory non-compliance brings hefty fines and can invalidate building insurance. You must address these realities head-on.
Balcony structures generally fall into two categories. Each requires a distinct installation approach. Concrete slabs demand specific levelling solutions. You cannot install composite boards directly onto a flat concrete membrane. We recommend using adjustable pedestal systems or low-profile sleepers. These frameworks elevate the surface safely. They enable essential water runoff and prevent dangerous pooling. Conversely, wooden or metal cantilevered joists present different challenges. They require strict adherence to manufacturer joist spacing guidelines. You must prevent composite boards from sagging under heavy foot traffic. Bending forces test the limits of your materials daily.
Balconies also experience extreme micro-climates. High-rise platforms endure intense UV exposure all afternoon. They face relentless, turbulent winds from multiple directions. Composite materials naturally expand and contract during extreme temperature fluctuations. You must evaluate these thermal dynamics carefully. Installers need to leave adequate expansion gaps between board ends. Proper spacing prevents warping or buckling during peak summer heat.
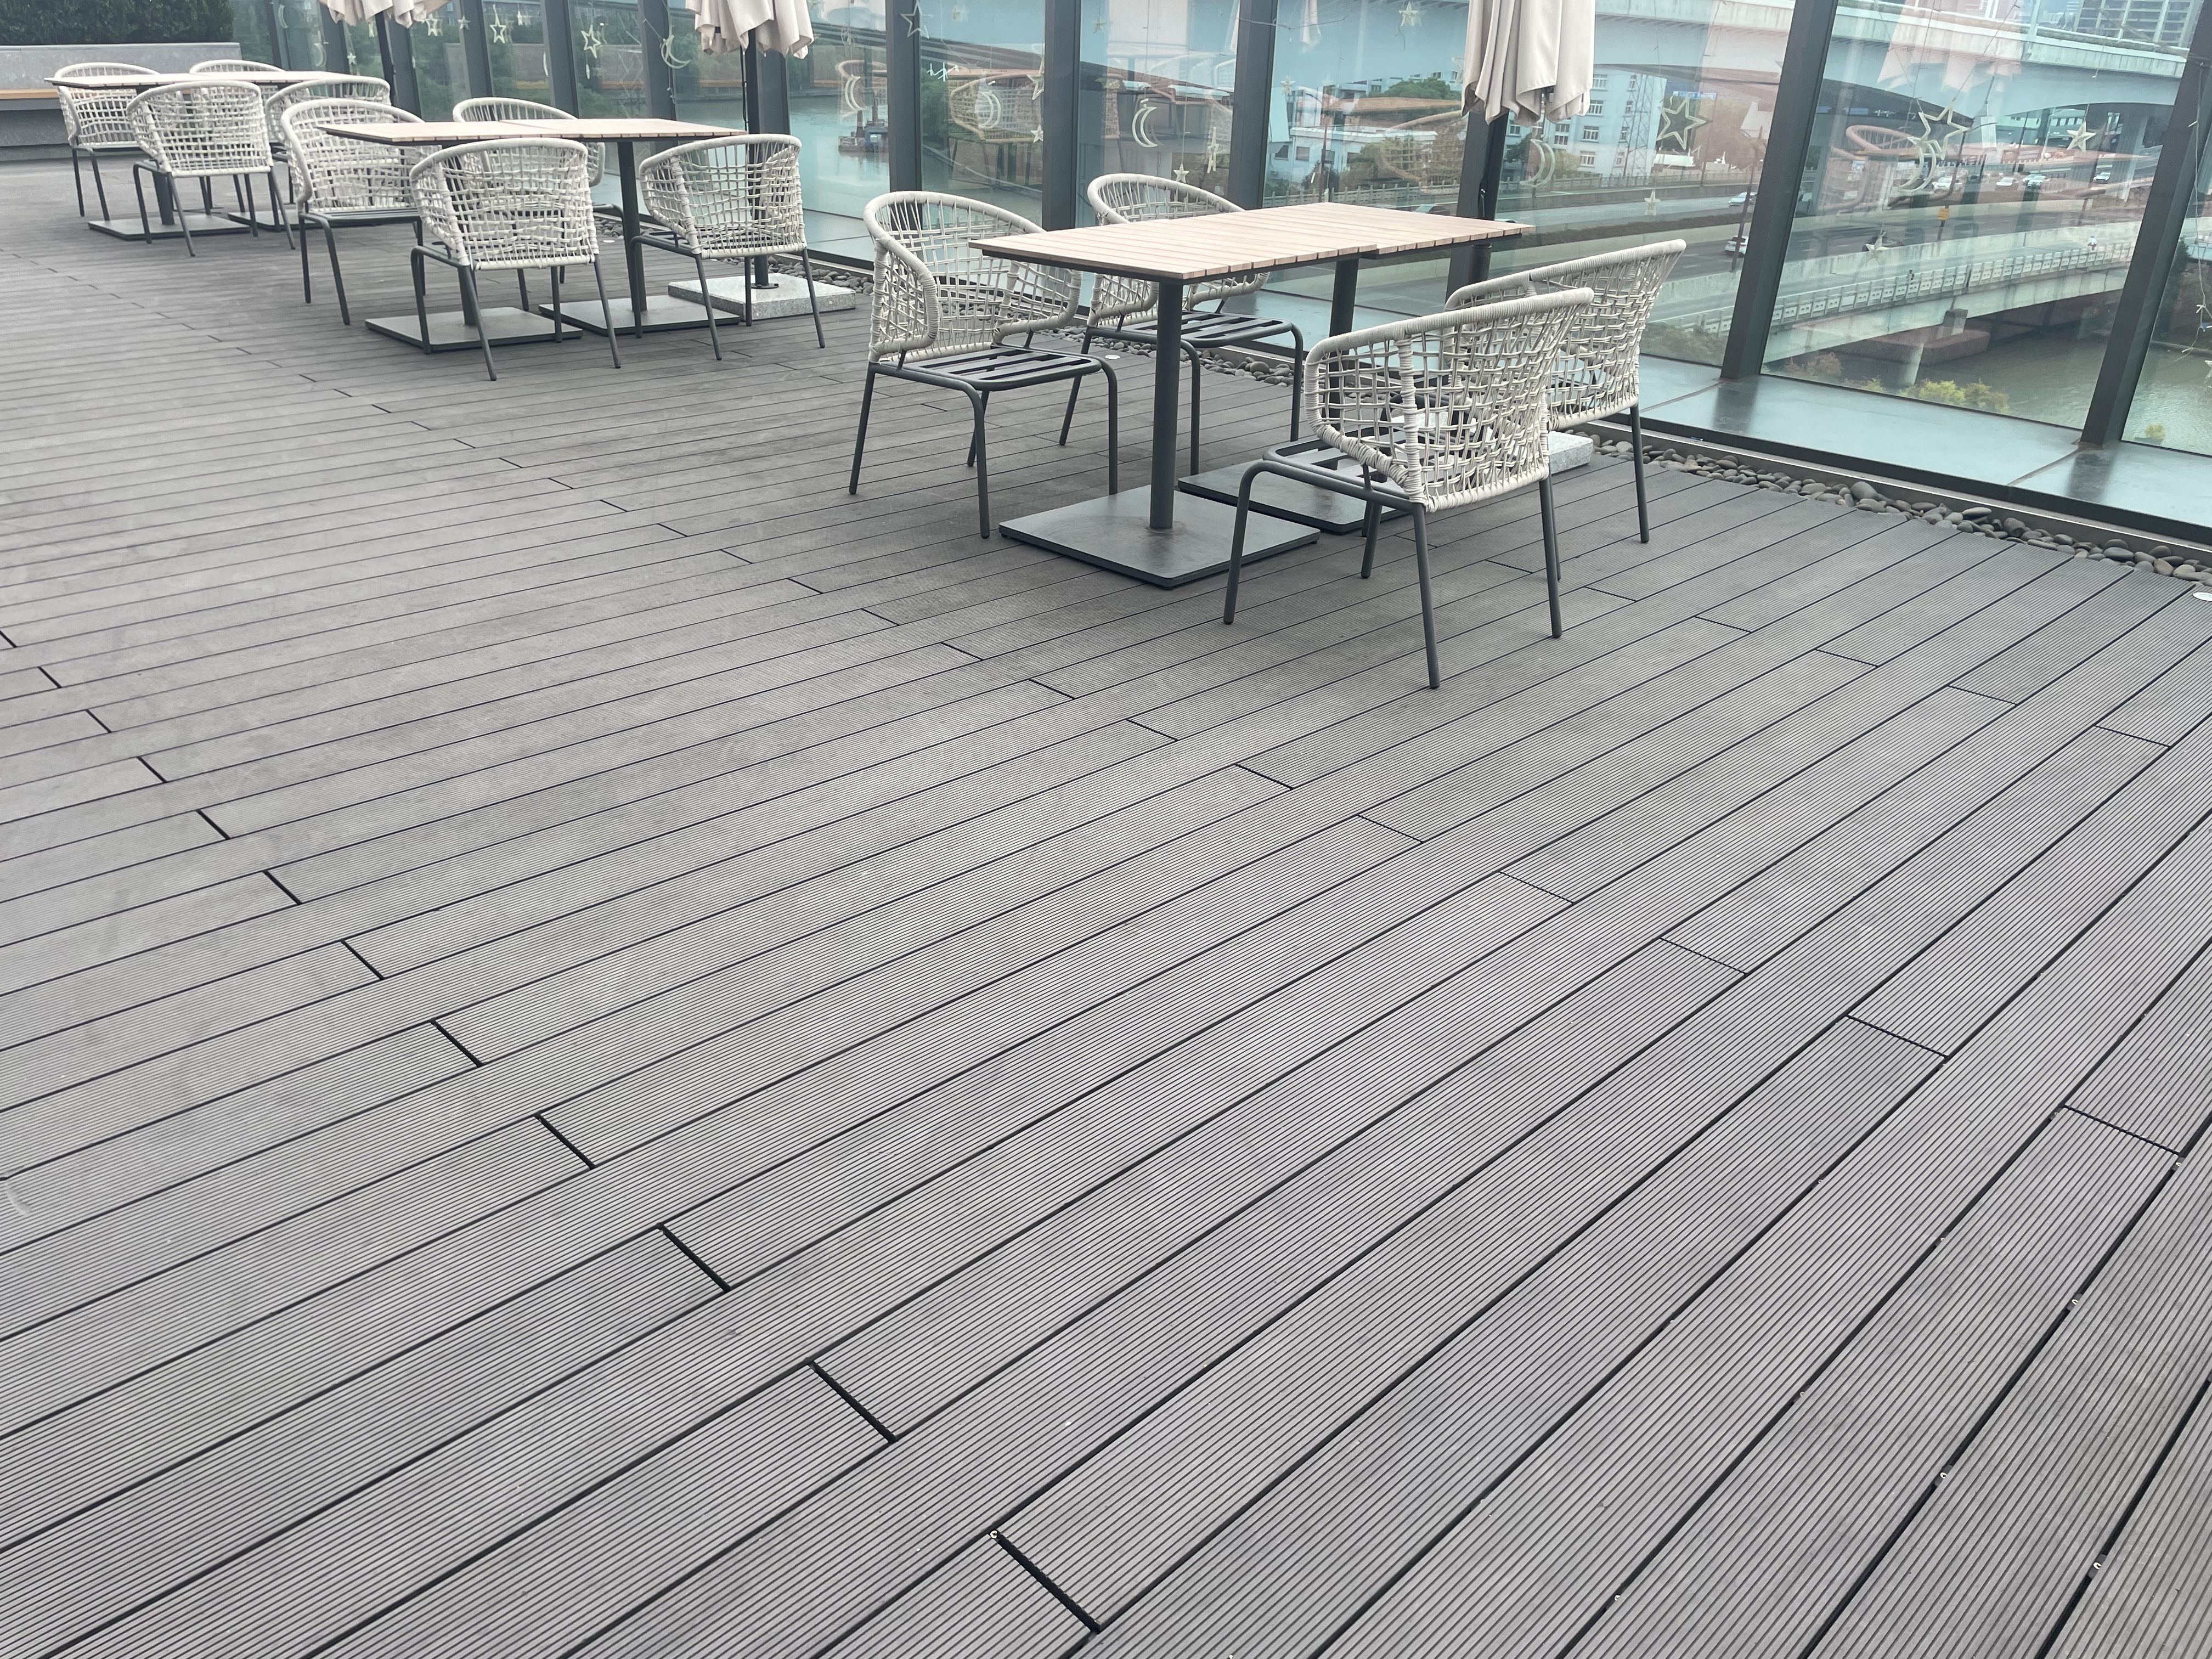
Why does composite material outperform traditional timber in elevated scenarios? Natural wood requires relentless, costly maintenance. It rots quickly when exposed to standing balcony moisture. Composite alternatives deliver superior rot resistance in these damp micro-climates. They also guarantee a completely zero-splintering experience for bare feet. Compared to poured concrete tiles, composite boards offer inviting aesthetic warmth. They provide a highly modular, stylish finish tailored to modern outdoor living.
Specific manufacturing features drive these successful outcomes. Advanced capping technology acts as a rigid protective shield. This outer polymer layer prevents water absorption from standing rain. It actively resists aggressive mold growth and stubborn stains. Wine spills or barbecue grease wipe away effortlessly. Additionally, hidden fastener compatibility elevates the entire user experience. These specialized clips ensure a smooth, screw-free surface. They also allow for necessary, natural thermal movement. Boards can slide slightly along the clips without tearing the substructure apart.
However, we must transparently acknowledge certain material limitations. Composite boards retain heat when exposed to direct sunlight. Darker colors will feel noticeably hot underfoot during summer afternoons. Furthermore, they add significant "dead weight" to a structure. A basic waterproof membrane weighs very little. Adding framing and composite boards increases the structural load substantially. You must account for this extra mass during the planning phase.
Choosing the right board profile directly impacts safety and longevity. This decision represents a delicate balance between weight limits and structural strength.
We often recommend hollow profiles for specific structural constraints. This intelligent design significantly reduces the dead load on a structure. It provides a massive advantage for cantilevered or older balcony frameworks. It also serves as a highly cost-effective solution for lighter-traffic residential platforms. Using Hollow WPC Decking minimizes unnecessary strain on aging joists.
However, hollow boards carry specific implementation risks. They require tighter joist spacing to prevent downward impact damage. Heavy furniture legs can punch through unsupported hollow sections if spaced incorrectly. Installers must also properly cap the exposed board ends. You can use matching fascia boards or specialized end caps. Uncapped ends invite insect infestations and unseen moisture ingress.
Conversely, solid profiles serve entirely different project scopes. They prove ideal for commercial elevated terraces. Rooftop bars and public viewing platforms require extreme impact resistance. Solid boards handle heavy foot traffic and shifting commercial furniture effortlessly. They are also much easier to bend or customize. Installers can shape them to fit curved balcony perimeters beautifully.
The primary implementation risk involves their immense mass. Solid boards are noticeably heavier per square meter. Your project may require costly structural reinforcement of the existing platform to support them safely.
Profile Comparison: Physical and Structural Traits
| Feature Matrix | Hollow Profile Boards | Solid Profile Boards |
|---|---|---|
| Weight Impact | Significantly lighter; ideal for strict load limits. | Much heavier; requires robust structural framing. |
| Impact Resistance | Moderate; susceptible to sharp point-load damage. | Excellent; withstands heavy commercial usage. |
| Joist Spacing Needs | Requires tighter spacing (often 300mm max). | Allows standard spacing (often 400mm max). |
| Customization | Difficult to bend or cut along intricate curves. | Easily routed, cut, or curved for custom shapes. |
Safety and regulatory compliance dictate every successful elevated installation. Multi-level building codes often enforce strict fire safety regulations. Standard timber rarely meets these stringent urban requirements. You must check local fire ratings before specifying materials. European markets often require EN 13501-1 standards. US markets typically look for Class A or Class B fire ratings. Ensure your selected material holds verifiable certifications for elevated residential or commercial use.
Proper airflow and drainage frameworks remain entirely non-negotiable. You must never install boards flush against a flat membrane. Trapped moisture destroys subframes and encourages rapid mold growth. We strongly recommend using adjustable pedestal systems on concrete. Alternatively, you can use specialized low-profile aluminum joists. These systems create a vital minimum clearance gap. Experts usually mandate a 50mm minimum gap for rapid water evacuation. Pedestals also easily correct uneven balcony slopes. This spacing facilitates crucial under-deck ventilation. Cross-breeze keeps the boards cool and dry.
High-rise balconies require aggressive wind uplift mitigation. Standard hidden clips perform well on ground-level patios. They may prove entirely insufficient against turbulent high-rise winds. Extreme wind gusts can literally vacuum boards off their tracks. Edge boards always require direct face-screwing. Installers must securely anchor the entire subframe directly into the concrete substrate using heavy-duty masonry bolts.
Navigating material choices requires a systematic, logical approach. Follow this structured framework to shortlist the perfect product for your balcony space.
Following these steps eliminates costly guesswork. It protects your investment and ensures total regulatory compliance from day one.
Composite materials offer a premium, highly durable finish for modern balconies. However, long-term success relies entirely on respecting physical structural limits. You must utilize proper sub-framing to guarantee vital drainage and airflow. Elevated installations demand meticulous planning and strict regulatory adherence to fire codes and wind loads.
A: No. It requires an underlying sleeper or pedestal system to allow for water drainage and ventilation to prevent board warping.
A: It depends on the joist structure. Solid WPC is heavy; however, Hollow WPC Decking provides a lightweight alternative suitable for many standard wooden frame limits. Always consult local codes.
A: No, WPC boards are water-resistant, but the deck surface is not a waterproof membrane. Water will pass through the gaps; proper under-deck drainage routing is essential.