Views: 0 Author: Site Editor Publish Time: 2026-09-06 Origin: Site


Urban design increasingly demands elevated outdoor spaces. You see them over waterproof membranes, modern rooftops, and sloped concrete sub-bases. Transforming these awkward spaces into usable areas often involves adjustable pedestal systems. However, can you safely combine these supports with composite materials? Yes, WPC Decking is highly compatible with adjustable pedestal systems. You just need an engineered sub-frame approach. Without a proper sub-frame, the material will eventually fail.
Successfully pairing your composite boards and pedestals demands careful planning. You must strictly adhere to joist spacing limits. You also need accurate load-bearing calculations. Finally, you must select the correct composite profile for your specific traffic levels. We will explore the engineering realities behind these systems. We will show you how to select the right materials. You will learn how to avoid common structural failures during installation.
People often make a critical structural mistake during early planning phases. They assume pedestal heads can directly support the composite boards. This is structurally incorrect. Pedestals support the sub-frame. They do not support the decking directly. Placing boards directly on pedestals causes severe localized point-loading. It stresses the composite core far beyond its designed capacity. This direct application will snap the boards. It also immediately voids manufacturer warranties.
You must build a complete assembly stack for structural integrity. A standard Bill of Quantities (BOQ) stack follows a strict architectural order. Here is the proven sequence from bottom to top:
How do you measure a successful installation? We look for three primary success criteria. First, you need zero board deflection. The surface must not sag underfoot between the supports. Second, you must achieve optimal water shedding. Rainwater must flow freely beneath the deck layout. Third, the system needs superior acoustic stability. It should never rattle, bounce, or echo when you walk across the platform. Meeting these criteria requires precise engineering and premium materials.
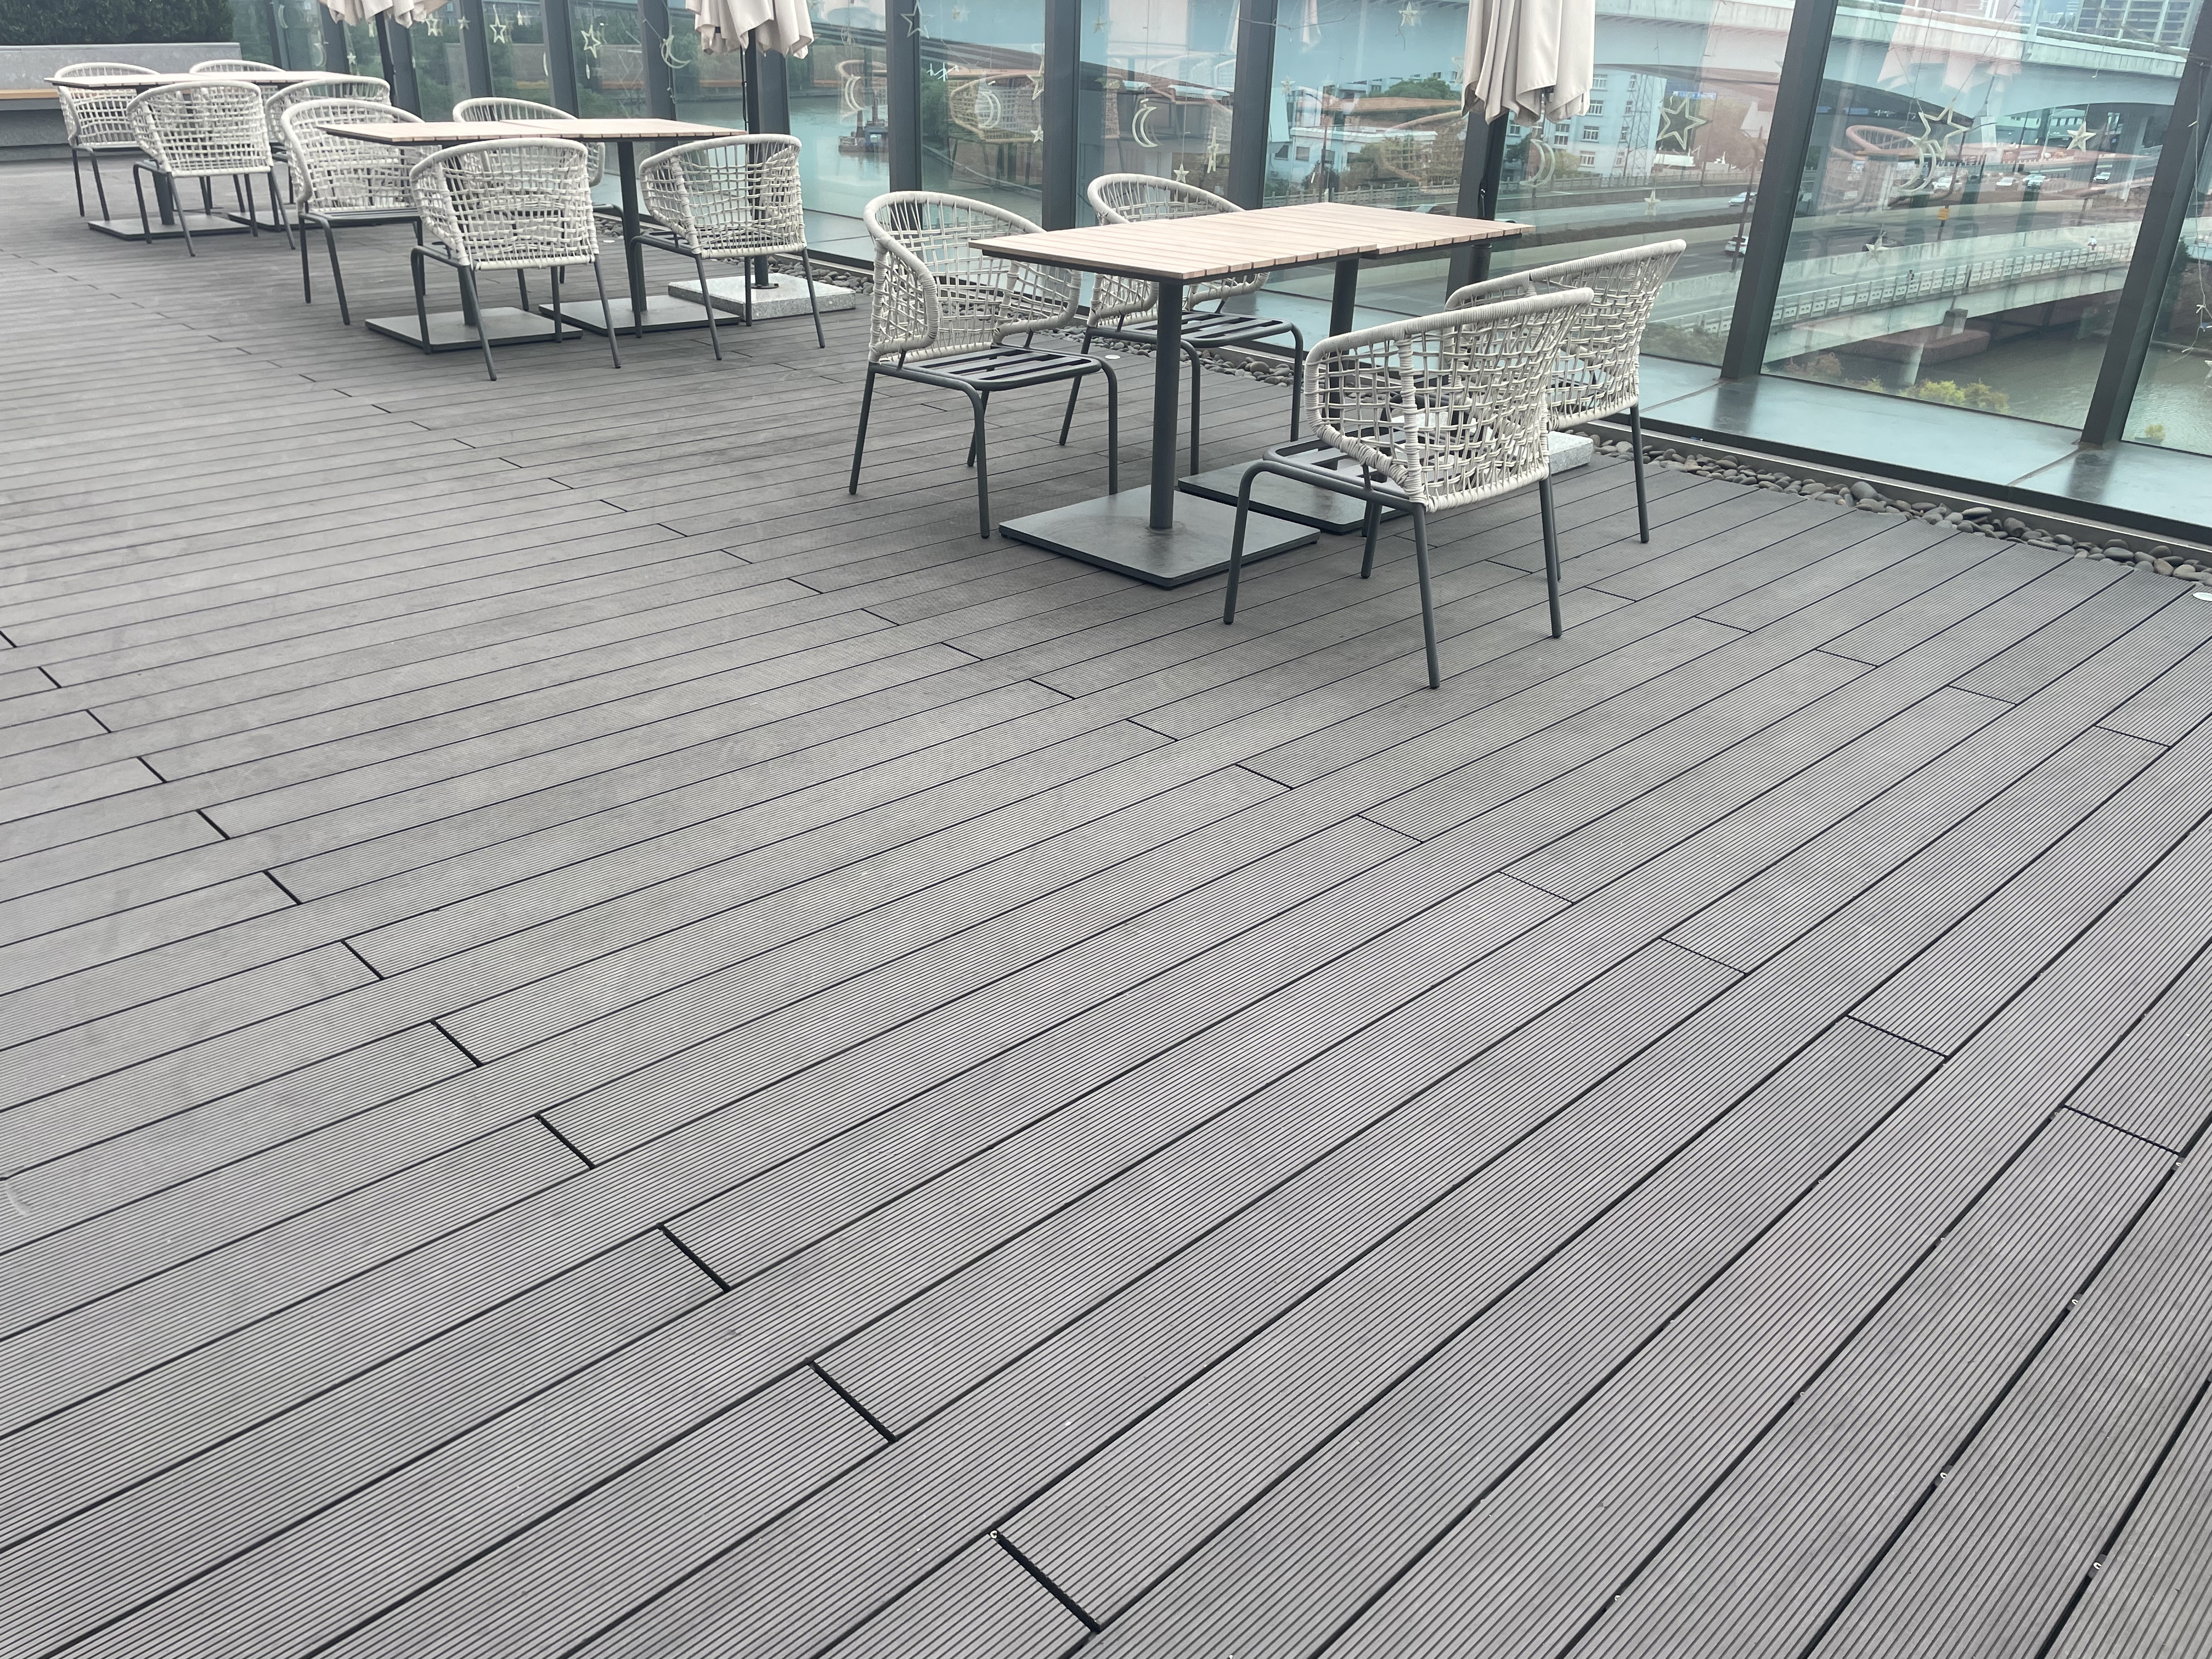
You have two primary profile choices for elevated platforms. Each interacts differently across pedestal sub-frames. You must match the board type precisely to your project demands.
Solid boards offer maximum tensile strength and superior impact resistance. They handle heavy point-loads effortlessly. You can confidently place hot tubs or heavy planters on them. They remain ideal for commercial rooftops and busy public spaces. Manufacturers usually permit standard joist spans for solid profiles. This span typically measures 16 inches (400mm) on center. Always verify these structural measurements against official technical data sheets before cutting materials.
Conversely, many projects benefit immensely from Hollow WPC Decking. This engineered profile features continuous internal voids. The lighter weight significantly reduces the overall dead load on structures. Sensitive roof membranes benefit greatly from this weight reduction. These boards provide a highly cost-efficient solution. They work perfectly for residential balconies or light-traffic podiums.
However, you must consider the inherent structural risk factors. Hollow profiles require tighter joist spacing to prevent surface crushing. You often need a maximum span of 12 inches (300mm). If you exceed this recommended span, the board will flex dangerously. We do not recommend hollow profiles for high-impact commercial zones. The risk of puncture from dropped objects remains too high.
| Feature | Solid Profiles | Hollow Profiles |
|---|---|---|
| Tensile Strength | High | Moderate |
| Weight and Dead Load | Heavy | Light |
| Standard Joist Span Limit | 16 inches (400mm) | 12 inches (300mm) |
| Best Application Environment | Commercial, public spaces | Residential, low traffic |
Your finished surface is only as strong as its foundation. The sub-frame dictates the longevity of the entire installation. Material selection plays a vital role here. You must choose your frame wisely.
Aluminum joists represent the industry standard for pedestal applications. They are incredibly lightweight yet structurally rigid. Aluminum remains perfectly straight over decades. It is completely rot-proof. Pressure-treated wood offers a cheaper upfront alternative. However, wood is much heavier. It naturally absorbs ambient moisture. Wood remains highly prone to warping or twisting as it ages outdoors.
You must secure the sub-frame properly to the pedestals. Modern pedestal designs feature specialized joist cradles. You place the joist securely into this cradle. You then drive mechanical fasteners through the pedestal head into the frame. These screws lock the sub-frame tightly. This mechanical connection prevents dangerous lateral movement during high winds.
Thermal expansion management is another crucial engineering factor. Your composite boards expand and contract differently than an aluminum or steel frame. Temperature changes drive this intense movement. You must accommodate this dynamic shift mechanically. Hidden fastener clips solve this issue perfectly. They lock the board vertically while allowing horizontal linear slip. This controlled movement prevents the boards from buckling. It also stops screws from shearing off.
Outdoor substrates rarely sit perfectly flat. Concrete slabs and built-up rooftops require a deliberate pitch. This pitch ensures proper water runoff. Pedestals turn these uneven surfaces into perfectly flat pedestrian floors effortlessly.
Self-leveling technology makes this rapid transformation possible. High-quality pedestal heads automatically correct underlying slopes. They typically adjust for a 5% to 10% pitch. The pedestal base sits flush against the sloped concrete layer. Meanwhile, the articulating top head tilts independently. It keeps the joist frame perfectly level above. You achieve a flawlessly flat floor over highly uneven ground.
Water management becomes significantly easier using this method. The hidden fastening clips create precise gaps between every single board. When heavy rain occurs, water flows seamlessly through these gaps. It drops directly down into the large pedestal cavity below. The water then follows the sloped membrane safely to the primary building drains. You never experience surface water pooling.
This elevated design also provides crucial passive ventilation. The open structural cavity allows continuous 360-degree airflow around the joists and boards. This constant ventilation dries the boards quickly after storms. It actively prevents trapped moisture. It stops dangerous mold growth underneath the deck. Proper airflow dramatically prolongs the lifespan of all your composite materials.
Even premium materials fail if crews install them incorrectly. You must avoid these frequent implementation errors. Experience shows several common pitfalls ruin expensive elevated platforms.
You need a highly systematic approach for material procurement. Buying random components often leads to severe compatibility nightmares. Start by asking manufacturers the right technical questions early. Use an alignment checklist before committing your budget.
Ask your supplier directly: "What is the maximum unsupported span for this specific composite profile?" Request hard data for both residential and commercial load limits. Verify if their specific hidden clips integrate smoothly into standard aluminum joist channels.
We highly recommend unified system sourcing. You should buy the composite boards, joists, and pedestals together. Purchase them as an integrated, factory-tested system. Avoid piecemealing incompatible brands just to save minor costs. Mismatched components frequently cause massive warranty disputes if structural failures occur.
Protect your investment through rigorous documentation. Request official Technical Data Sheets (TDS) for all components before ordering. Ask for third-party load-bearing reports. If you face a complex high-rise project, demand a dedicated engineering consultation from the supplier. Match the system precisely to your elevation height and local wind load requirements.
Building an elevated platform requires structural precision and highly reliable components. You can create stunning, durable outdoor spaces when you combine composite boards and pedestal supports correctly. Always prioritize a robust aluminum or steel sub-frame. Never place boards directly onto plastic pedestal heads. Evaluate your expected foot traffic carefully before choosing between solid and hollow profiles. Tighter joist spacing remains non-negotiable for hollow structures.
Take action today by verifying your underlying substrate's slope and structural load capacity. Consult a certified structural engineer if you plan a high-altitude or high-wind installation. Gather official technical data sheets from integrated system providers. By adhering to strict engineering principles, your elevated deck will provide decades of safe, low-maintenance performance.
A: No. WPC boards lack the structural rigidity for point-load support and will snap or sag. Joists are mandatory.
A: Pedestals can safely reach over 36 inches (900mm+), provided bracing and wind-uplift calculations are executed by a structural engineer.
A: Generally, solid profiles are recommended for commercial environments due to higher impact resistance. Hollow boards can be used if joist spans are aggressively reduced, but this increases sub-frame costs.
A: By utilizing specialized hidden clips that secure the WPC to the joist while allowing a controlled millimeter of slip for thermal expansion and contraction.